Wendell, NC
Accent & Feature Walls in Wendell, NC
Wendell has two housing stocks a couple of miles apart, and the feature wall that suits one would look imported in the other. Wendell Falls wants a defined object in an open plan. Downtown wants something that belongs in a room with real trim.
Two miles, two different houses
Wendell has kept a genuine small-town centre — houses old enough to have real trim, wood floors and rooms with doors on them — and has had a large planned development built alongside it in Wendell Falls.
The gap between them is a couple of miles. The gap between the feature walls they want is about eighty years.
Wendell Falls: giving a room an edge
The newer houses are open plan, and open plan is the actual design problem here.
In a house with defined rooms, a feature wall has natural boundaries: it runs from corner to corner because the corners are real. In an open plan the living area flows into the kitchen and dining without a break, so a treatment that starts at one corner and continues until it reaches a cabinet run has no shape at all. It reads as decoration that ran out rather than as a feature.
The design has to supply the boundary the architecture does not:
- Clear equal margins either side, with painted wall left deliberately visible, so the treatment reads as a panel rather than a wallpaper
- Terminating on a structural line — a window reveal, a beam, a change in ceiling height, the edge of a chimney breast
- Wrapping a defined element, such as building the whole fireplace and television face out as one object with its own edges
Any of those turn a treatment into a feature. None of them cost more material than running to the corner does.
Check the sightline first
There is a related mistake worth avoiding, and it is easy to make.
Open-plan houses are experienced from the entry, not from the sofa. When you walk in the front door of most of these floor plans, the wall in your eyeline is frequently not the wall people assume they want treated — that one is usually behind you or off to the side, and it is the wall you look at while seated.
Both can be right. But it is worth standing in the doorway and looking before committing, because a feature wall that nobody sees on the way in is doing half the work it could.
We will ask for a photo taken from the front door for exactly this reason.
The rest of the new-build list
Beyond the main living space, Wendell Falls asks for the same things any recent development asks for: the television wall with power and HDMI inside the new face, the bedroom headboard wall, and the flex room that became an office.
Production construction makes all of it quicker — flat drywall, regular framing, square corners, so no furring out a true plane before anything decorative can start.
Downtown Wendell: working with what is there
The older streets are the opposite brief.
Those rooms already have a language. Wood floors, real base and casing profiles, defined doorways, sometimes picture rail. A contemporary slat wall dropped into that room does not add to it — it argues with it, and it makes the trim look like a leftover rather than a feature.
What belongs there is panelling proportioned to what exists. Panel heights taken from the existing rail heights, stile and rail widths taken from the door casings, and a moulding profile chosen or built up to sit with what is around the corner. Board and batten, framed panel layouts, chair and picture rail treatments.
Done properly, nobody who walks in can tell it was not always there. That is the whole objective, and it is a completely different skill from building something that announces itself.
Two practical notes for these houses:
Walls are rarely flat. Applied panelling can be packed and shimmed to a true plane as it goes on, which is why it suits these rooms and why tight slat work does not.
Check what you are fixing into. Where there is plaster over lath, the frame goes onto the studs behind and the plaster carries nothing. Screws driven into plaster break the keys holding it and loosen a patch of wall.
Distance
Wendell is around forty-five minutes from us, the outer edge of our area. A feature wall is a multi-day booking, so the drive is not a factor in the price and there is no travel surcharge.
What we would say honestly is that a single small job at that distance is not good value for you. The way this works best is one planned visit with the wall as the anchor and everything else you have been putting off attached to the same booking.
Getting a price
Send a wide shot from the opposite corner, a second photo taken standing in the front door, the ceiling height and the wall width. For an older house, add a close-up of a door casing and the base — that is what sets the proportions of anything we build.
Open plans have no natural edges
In Wendell Falls the living space usually runs into the kitchen without a wall between them. A treatment that starts in a corner and stops where the drywall happens to end has no shape. The design has to give itself a boundary, because the room will not.
The sightline from the front door decides the wall
Open-plan houses are read from the entry, not from the sofa. In these floor plans the wall you see standing in the doorway is frequently not the wall people assume they want treated. It is worth checking before anything is built.
Downtown Wendell rooms have their own language
The older streets have wood floors, real trim and defined rooms. Panelling and moulding proportioned to the existing casings sit naturally there. A contemporary slat wall in the same room fights everything around it.
Accent Walls we have done
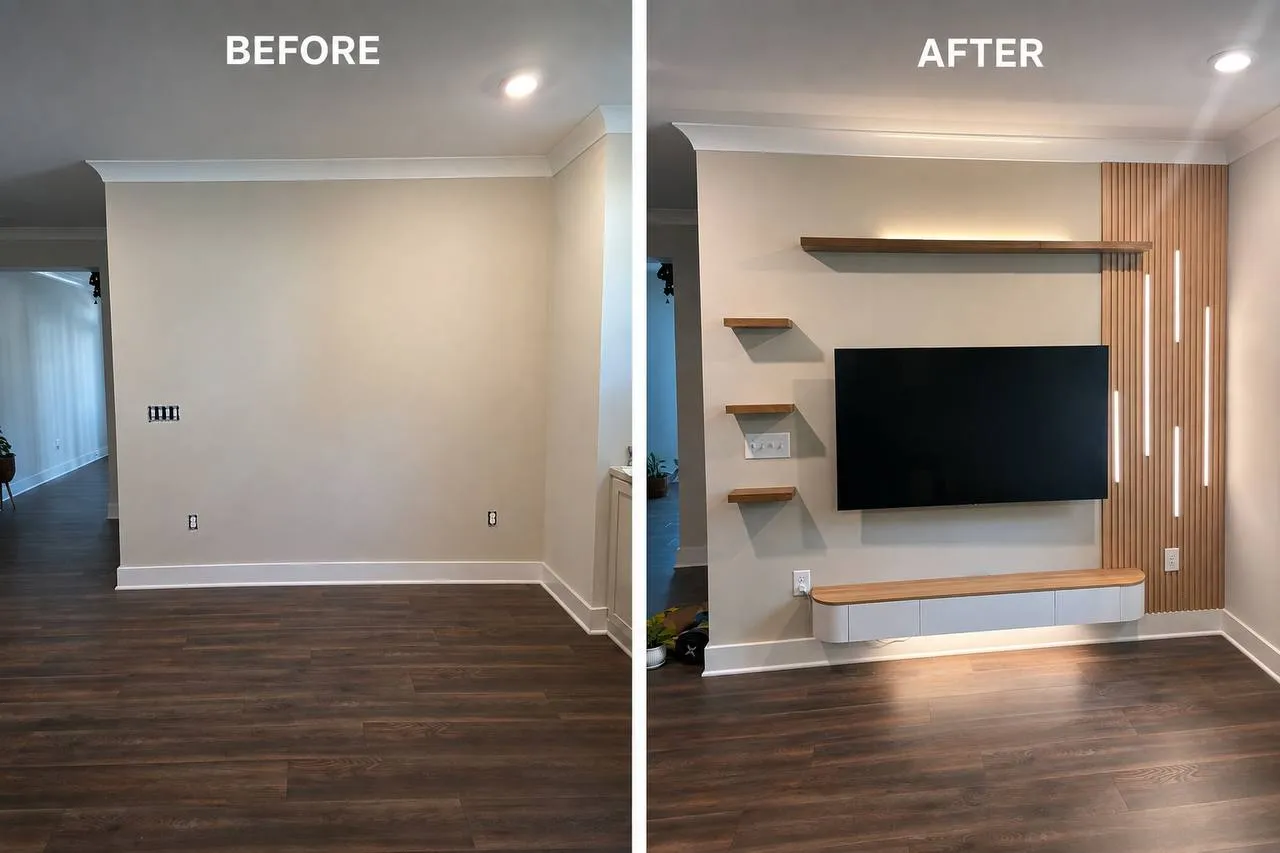
One blank wall turned into the focal point of the room: slat panelling, floating shelves, a floating cabinet and LED strips recessed into the panel.
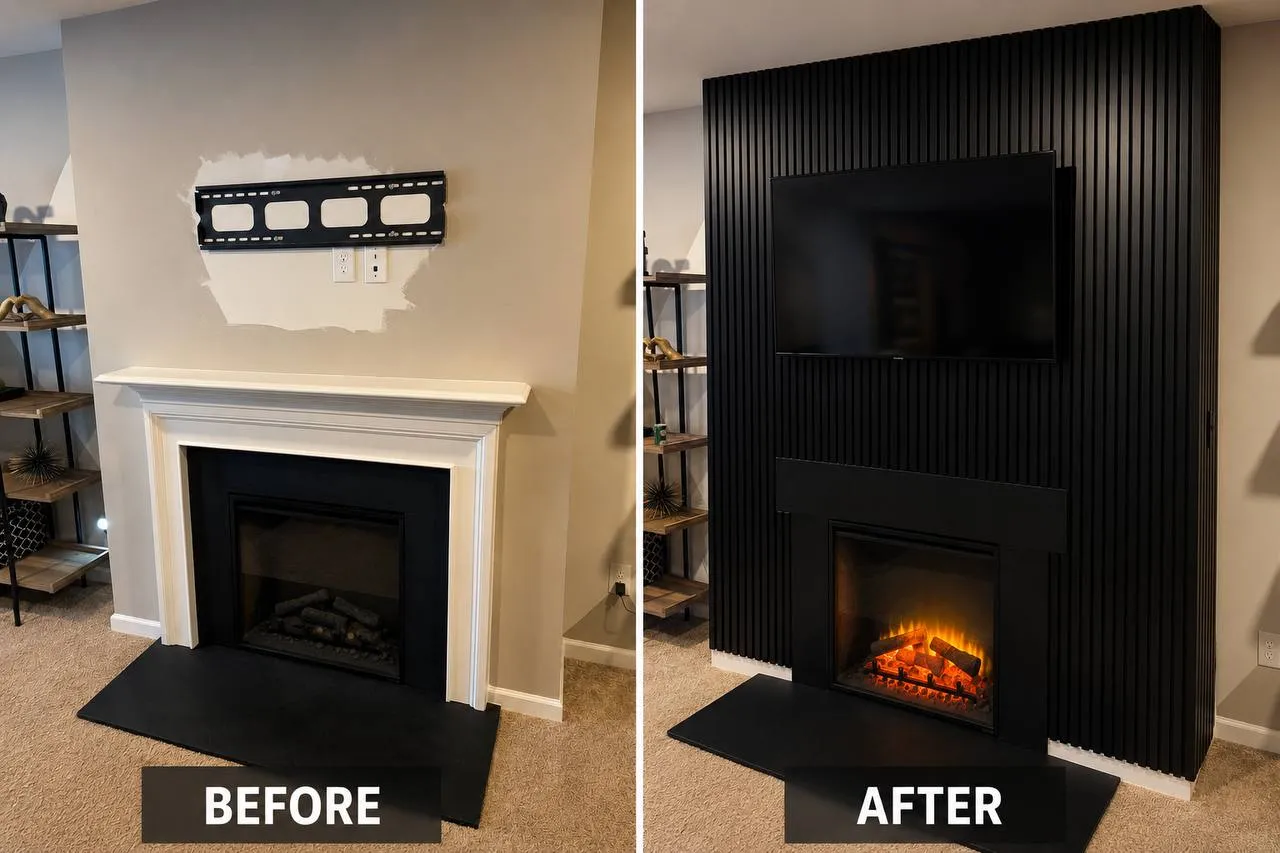
Fireplace surround rebuilt floor to ceiling in black slat, with the TV bracket and the new firebox set flush into the wall rather than hung on it.
Accent Walls in Wendell — questions
Our living area runs straight into the kitchen. Where should the feature wall stop?
On a line you choose rather than where the drywall runs out. That usually means clear equal margins either side, or terminating on a structural line such as a window reveal, a beam or a change of ceiling. Open plans have no edges of their own, so the treatment has to supply one. A wall that simply continues until it meets a cabinet reads as unfinished rather than as a feature.
Will a slat wall look wrong in an older house near downtown?
In a room with original trim and wood floors, usually yes. The vertical rhythm competes with everything already in the room, and it dates the space rather than adding to it. Panelling, board and batten or a moulded layout proportioned to your existing casings does far more. We will give you a straight opinion rather than build whatever is requested.
Wendell is forty-five minutes out. Is that a problem?
Not for this work. A feature wall is a three to four day booking, so the drive is spread across the job and there is no travel charge. It is the ideal visit to attach the rest of your list to, which is the sensible way to use us at this distance.
How to get a price
- 01
Fill in the form
A sentence about the job and the address we would be coming to. Rough measurements help but are not essential — the address is the part we cannot work without.
- 02
Get a number
Most jobs are priced from the form without anyone driving out. Bigger projects get a short visit first, and the estimate is free either way.
- 03
Pick a time
The price is agreed before any work starts. We work 8am to 8pm, seven days a week, and take urgent jobs when we can.
Accent Walls in nearby towns
Free estimate
Tell us what needs doing.
Fill in the form with a sentence about the job and the address. You get a straight price and a real window back, usually the same day you ask.