Knightdale, NC
Accent & Feature Walls in Knightdale, NC
Knightdale is almost entirely one generation of construction, which means your great room is very likely the same great room as the one four doors down. A feature wall here is the cheapest way to stop that being true.
The Knightdale situation
Knightdale was a small town until roughly twenty years ago and is now largely new subdivisions. That makes it one of the most predictable places we work — and it creates a design problem that does not exist in older towns.
Production building means floor plans repeat. The great room in Knightdale Station, Widewaters, Emerald Pointe or Princeton Manor is very likely the same great room several other people on your street are sitting in. Same dimensions, same window positions, same single outlet somewhere near the middle of the feature wall, same builder-grade paint.
So the usual reason people call is not that anything is wrong. It is that nothing distinguishes the room.
Not ending up with the wall everyone else has
There is an obvious failure mode here, and it is worth naming: everybody sees the same photographs, so everybody asks for the same charcoal vertical slat wall, and after two years a street has fifteen of them.
The materials are not what separates a bespoke wall from a copied one. Two things are.
Where it stops. A treatment that runs from corner to corner because that is where the drywall ends has no shape. One that terminates on a deliberate line — with equal margins either side, or aligned to a structural feature or a window reveal — reads as a designed object. It is the same amount of material and a completely different result.
How it is lit. Two identical slat faces, one flat-lit from a ceiling can and one with an LED channel grazing it from behind, do not look like the same wall. The channel has to be planned in, because it goes into the framing before the face closes up.
Beyond that, the spacing gets calculated for your ceiling height so the pattern divides evenly and lands symmetrically top and bottom. A layout copied from a photograph of a ten-foot wall and applied to a nine-foot one runs out at the top, and once you have seen that you cannot unsee it.
Why the build is quicker here
Production construction has a genuine advantage for this work.
- Regular framing. Studs at consistent centres, so locating fixings is arithmetic rather than investigation.
- Flat drywall. No furring out a true plane before anything decorative can start, which is often a full day on an older wall.
- Square corners. Panel layouts land where the drawing says they will.
- Predictable cavities. Routing power and low-voltage inside the new face is straightforward because there are no surprises in the wall.
The practical result is that a design that takes four days in a 1920s house is often three here, and the whole of the difference is preparation you do not have to pay for.
What Knightdale actually asks for
Almost all of it falls into four jobs:
The TV wall. The most common by a distance. The screen and the cable run get built into a new face so nothing is visible, usually with a floating cabinet or shelf below.
The full-height feature. A slat or panelled run in a two-storey great room or an entry, where the height carries it.
The bedroom headboard wall. Smaller, cheaper, and the one people are most surprised by — a panelled or slatted wall behind the bed changes a plain room more than furniture does.
The office backdrop. The flex room or study everyone uses for video calls. A defined panel behind the desk, lit properly, does more for how you appear on a call than any amount of camera.
Fireplaces
Where these houses have one it is usually a builder-standard firebox with a simple surround, often sitting on the wall the television wants. Building the whole face out as one feature — firebox and screen both flush in the new plane rather than hung on it — solves the composition and hides the wiring at the same time.
Before agreeing to a screen above a firebox we check what heat actually comes off the top of yours. If the position would cook the television we will say so before the wall is built around it.
The older streets
Downtown Knightdale is a different age of house and a different brief. There the work is panelling proportioned to the trim already in the room, not a contemporary treatment dropped into it.
Getting a price
Send a wide photo from the opposite corner so we see the room rather than the wall, the ceiling height, the wall width, and where the windows sit. A picture of the look you are after helps, and it also helps if you tell us what you have seen locally that you specifically do not want.
Knightdale is around forty minutes from us and there is no travel charge.
Everyone on the street has the same room
Knightdale Station, Widewaters, Emerald Pointe and Princeton Manor are production-built, so floor plans repeat down the street. That is not a problem to solve with a bigger budget — it is solved by a design set out to your room rather than lifted whole from a photograph of the identical room four doors down.
Production framing is predictable, which makes it quick
Regular stud spacing, square corners and flat drywall mean the setting-out is arithmetic rather than investigation. A build that takes four days on an older wall is often three here, and none of it is spent correcting a plane.
The old core near downtown is the exception
The original streets around the town centre are a different age of house entirely, and the treatment there is panelling matched to existing trim rather than anything contemporary.
Accent Walls we have done
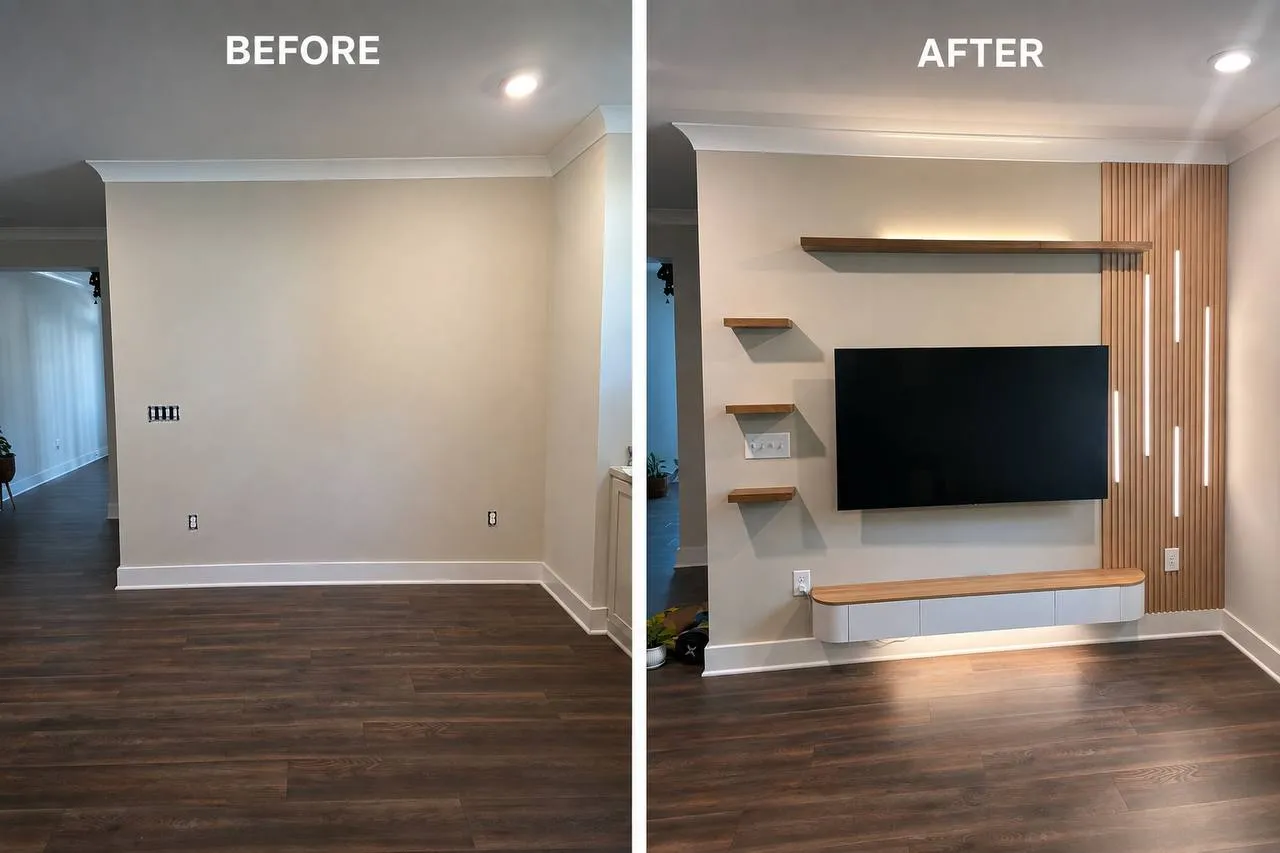
One blank wall turned into the focal point of the room: slat panelling, floating shelves, a floating cabinet and LED strips recessed into the panel.
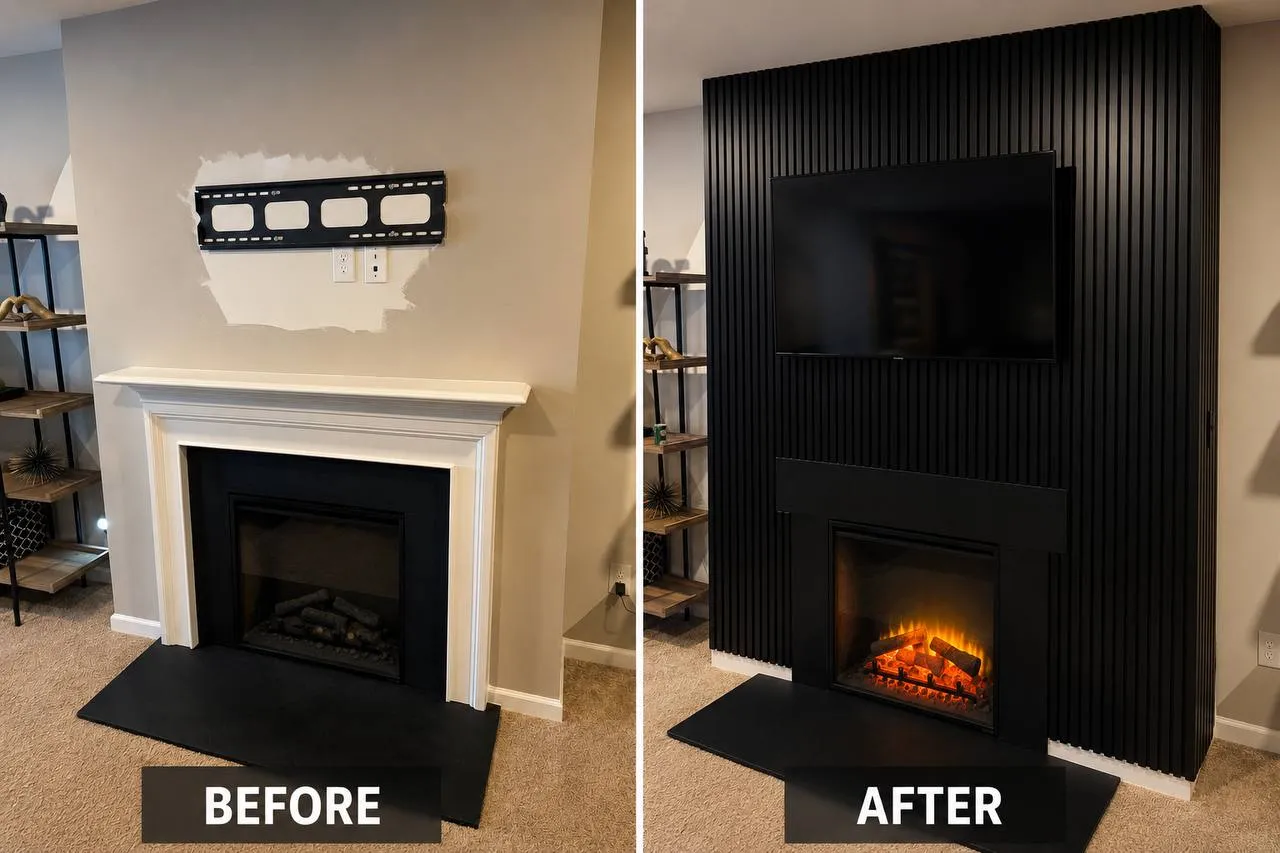
Fireplace surround rebuilt floor to ceiling in black slat, with the TV bracket and the new firebox set flush into the wall rather than hung on it.
Accent Walls in Knightdale — questions
Half the houses in our neighbourhood have the same slat wall. How do we not end up with that?
By setting the design out to your room instead of copying the finished photograph. The two things that make one slat wall look bespoke and the next look bought are where it stops and how it is lit. A run that terminates on a deliberate line with clear margins, at spacing calculated for your ceiling height, does not look like the one next door even in the same material.
Our builder left a single outlet in the middle of the wall. Can the TV go somewhere else?
Yes. Building a feature wall creates a cavity, and power and HDMI get routed inside it to wherever the screen actually belongs. The builder outlet usually becomes the source feed and stays hidden behind the new face.
Is Knightdale too far for this kind of work?
It is about forty minutes, which is the outer half of our area, but a feature wall is a three to four day booking rather than a quick call-out. The drive spreads across the job and there is no travel charge. If you have other items on a list, this is the visit to attach them to.
How to get a price
- 01
Fill in the form
A sentence about the job and the address we would be coming to. Rough measurements help but are not essential — the address is the part we cannot work without.
- 02
Get a number
Most jobs are priced from the form without anyone driving out. Bigger projects get a short visit first, and the estimate is free either way.
- 03
Pick a time
The price is agreed before any work starts. We work 8am to 8pm, seven days a week, and take urgent jobs when we can.
Accent Walls in nearby towns
Free estimate
Tell us what needs doing.
Fill in the form with a sentence about the job and the address. You get a straight price and a real window back, usually the same day you ask.