Apex, NC
Accent & Feature Walls in Apex, NC
This is our home town and this is our favourite work, which is a good combination. A feature wall takes two to four days, and being based in Apex means those days can run back to back instead of being spread across a fortnight.
Working in our own back yard
Apex is where we are based, which changes the practical side of a feature wall more than you would think. This is not a job that finishes in an afternoon — framing, wiring, substrate, fitting, filling, painting. Spread that across a week of hour-long drives and it becomes a fortnight. Here it does not.
What Apex homes are actually built like
The town grew hard between the mid-1990s and the late 2000s, and the housing reflects one particular era of building.
Sprayed texture on everything. Orange peel and knockdown went onto walls across whole subdivisions at that scale. It is fine as a wall finish and a problem as a substrate: slats fixed over knockdown sit on an uneven plane, and every high point telegraphs through as a shadow when a lamp rakes across it. The panelled area gets skimmed flat and sanded first.
Two-storey family rooms. The great room with a soaring ceiling was the signature of that decade of building, and it is genuinely good for this work. There is enough wall to carry a full-height slat run, a floor-to-ceiling fireplace surround, or a panel with light washing down it.
Fireplace bump-outs. Most homes from that period have a framed bump-out with a builder-grade mantel on it. That is a straightforward thing to rebuild — the structure is already there, and what changes is the surface and what is set into it.
The two Apex jobs we get asked for most
The TV wall. A blank wall, a television, and cables running down it. What we build is a wall with framing put in where the bracket needs to land, power and HDMI run inside the cavity, and a surface — slat, panel, plaster, tile — over the top. The finished room has a TV on it and nothing else visible.
The fireplace refacing. The 1990s builder mantel replaced with something floor to ceiling. Often the TV moves above it at the same time, which is where the heat question gets settled honestly rather than optimistically.
Downtown Apex is a different brief
The older housing near the historic core does not want a contemporary slat wall, and putting one in usually fights the room. What works there is panelled moulding, picture-frame detail or board-and-batten in profiles that relate to trim already in the house. Those profiles are not sold off a shelf, so they get matched rather than bought.
Lighting
LED accent lighting is planned with the framing, not added afterwards. The channel is recessed, set back far enough that the light washes the surface, and diffused so the run reads as a line rather than a row of dots. If you can see the diodes from the sofa, it was stuck on rather than built in.
Low-voltage LED on a plug-in driver is our work. If the wall needs a new circuit or a switch in a new location, that goes to a licensed electrician and we will say so before we start.
Getting a price
Photograph the wall from far enough back to see the whole thing, tell us the width and ceiling height, and send a picture of the look you are after. Feature walls are quoted per project, and in Apex we can usually come and look the same week if the photos leave anything open.
Builder texture has to come off first
The bulk of Apex housing went up through the 1990s and 2000s, and those builders sprayed orange peel and knockdown across whole subdivisions. Panelling and plaster both need a flat substrate, so the texture in the panelled area gets skimmed and sanded before anything is fixed to it. Skipping that step is why some slat walls look wavy under a lamp.
Great rooms built for the scale
Homes in Scotts Mill, Shepherds Vineyard, Haddon Hall and Bella Casa tend to have the two-storey family room the era was fond of. That height is what makes a full-wall slat run or a floor-to-ceiling fireplace surround work here, where the same design in a standard eight-foot room would feel cramped.
Downtown houses want moulding, not slat
Closer to the historic centre, the right answer is usually panelled moulding matched to trim that is already in the room rather than a contemporary slat wall. Those profiles cannot be bought off a shelf, so the work is about matching what is there.
Accent Walls we have done
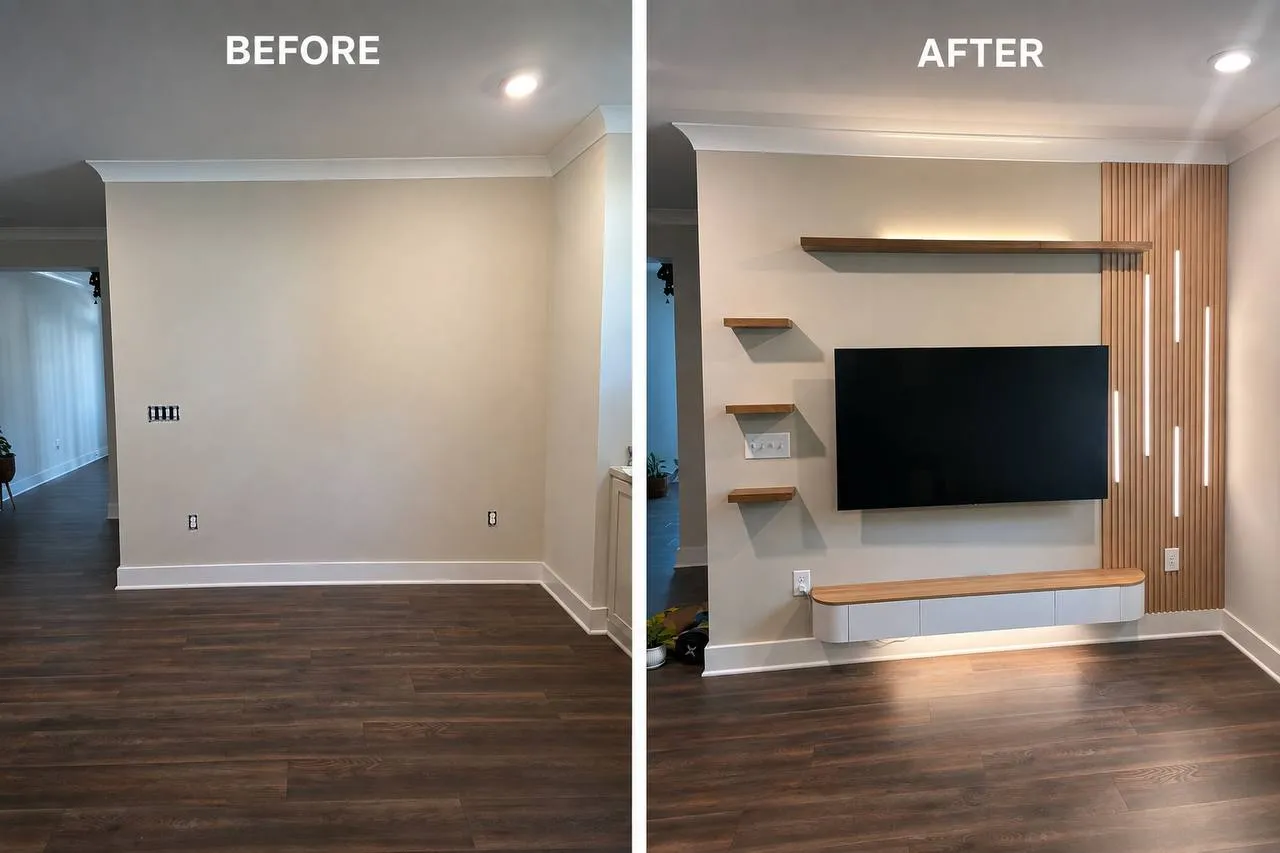
One blank wall turned into the focal point of the room: slat panelling, floating shelves, a floating cabinet and LED strips recessed into the panel.
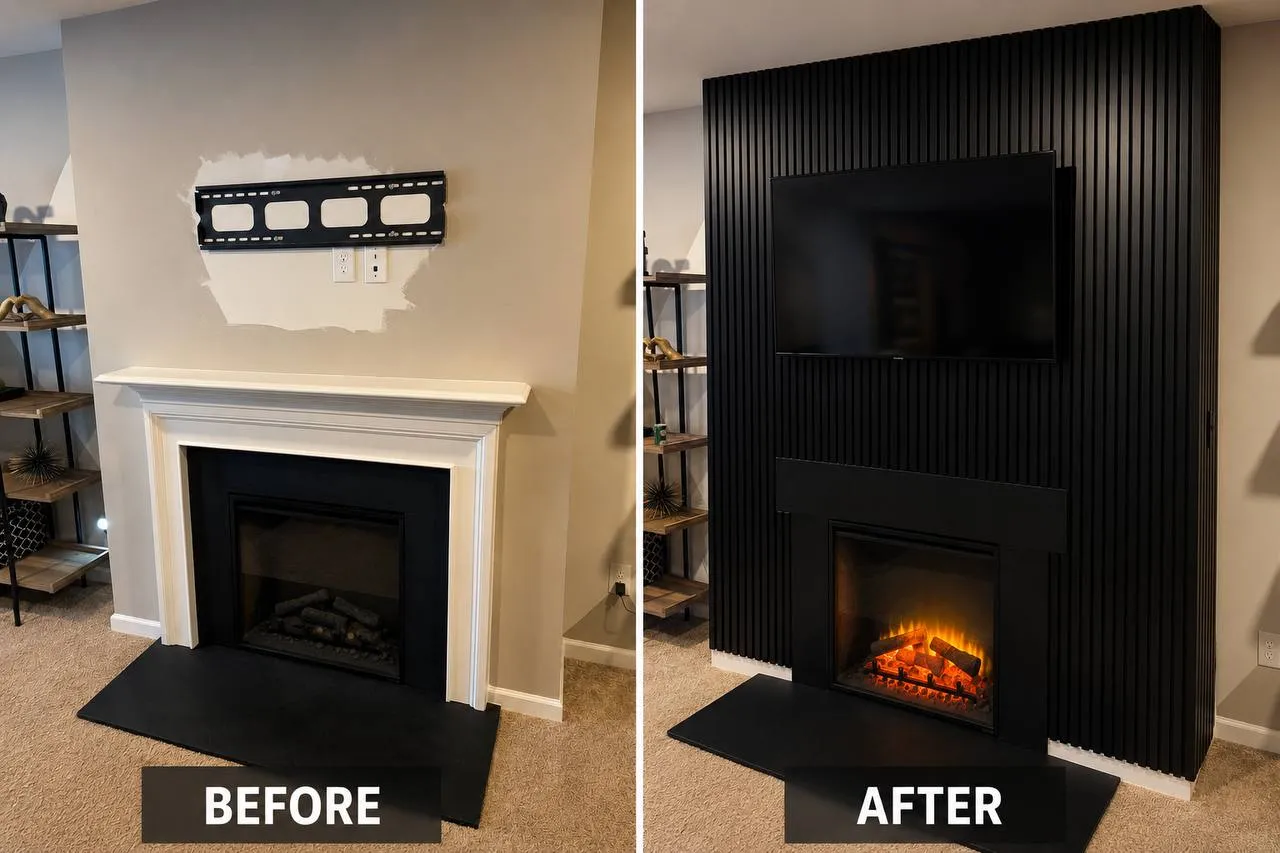
Fireplace surround rebuilt floor to ceiling in black slat, with the TV bracket and the new firebox set flush into the wall rather than hung on it.
Accent Walls in Apex — questions
How long will you be in my house?
Two days for a straightforward slat or panelled wall, three to four if it involves a fireplace surround or recessed LED channels, because compound and paint both need drying time between coats. Apex is where those days are easiest to schedule consecutively, since there is no drive built into the day.
Can you do the wall around the fireplace we already have?
Usually yes. The two things that get checked first are what heat actually comes off the top of your firebox and where the framing is, because the TV bracket has to land on structure rather than on the back of a decorative panel.
Our great room wall is two storeys. Is that a problem?
No, and it is where this work looks best. It does change the plan: the slat spacing has to be set out over the full height so the pattern lands correctly at both the floor and the ceiling line, and lighting has to be positioned for a viewer standing well below it.
How to get a price
- 01
Fill in the form
A sentence about the job and the address we would be coming to. Rough measurements help but are not essential — the address is the part we cannot work without.
- 02
Get a number
Most jobs are priced from the form without anyone driving out. Bigger projects get a short visit first, and the estimate is free either way.
- 03
Pick a time
The price is agreed before any work starts. We work 8am to 8pm, seven days a week, and take urgent jobs when we can.
Accent Walls in nearby towns
Free estimate
Tell us what needs doing.
Fill in the form with a sentence about the job and the address. You get a straight price and a real window back, usually the same day you ask.