Skip to content
Home Solutions

Our work

Before, and after.

Real jobs, photographed from the same spot before and after. The feature walls are the ones people call about; the deck work is the ones they need.

Accent & Feature Walls

About this work
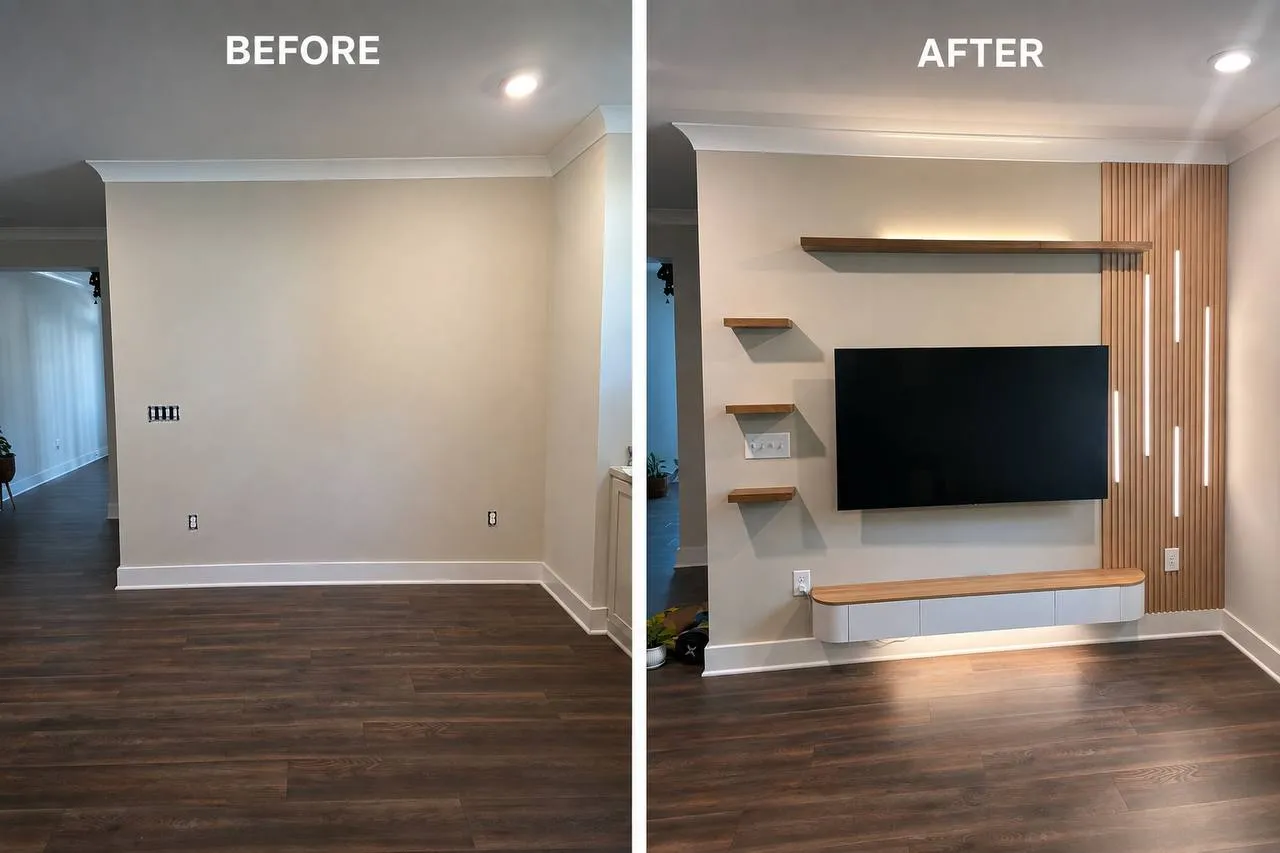
Living room wall before and after. Left: a bare painted wall with two outlets. Right: a vertical wood slat panel with concealed LED strips, three floating oak shelves, a wall-mounted TV and a floating cabinet beneath it.

One blank wall turned into the focal point of the room: slat panelling, floating shelves, a floating cabinet and LED strips recessed into the panel.
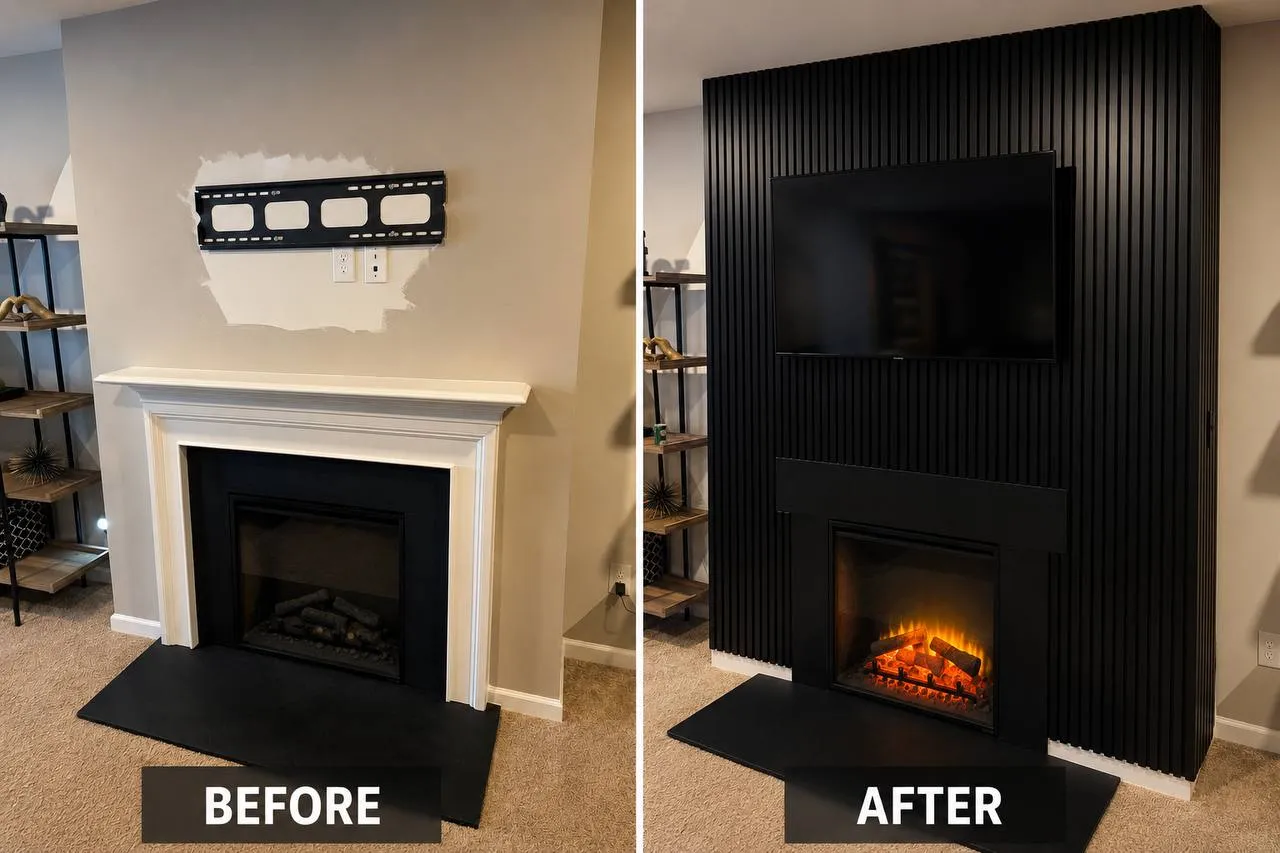
Fireplace before and after. Left: a white painted mantel with a bare bracket on the wall above it. Right: a floor-to-ceiling black slat wall with the TV and an electric firebox set flush into it.

Fireplace surround rebuilt floor to ceiling in black slat, with the TV bracket and the new firebox set flush into the wall rather than hung on it.
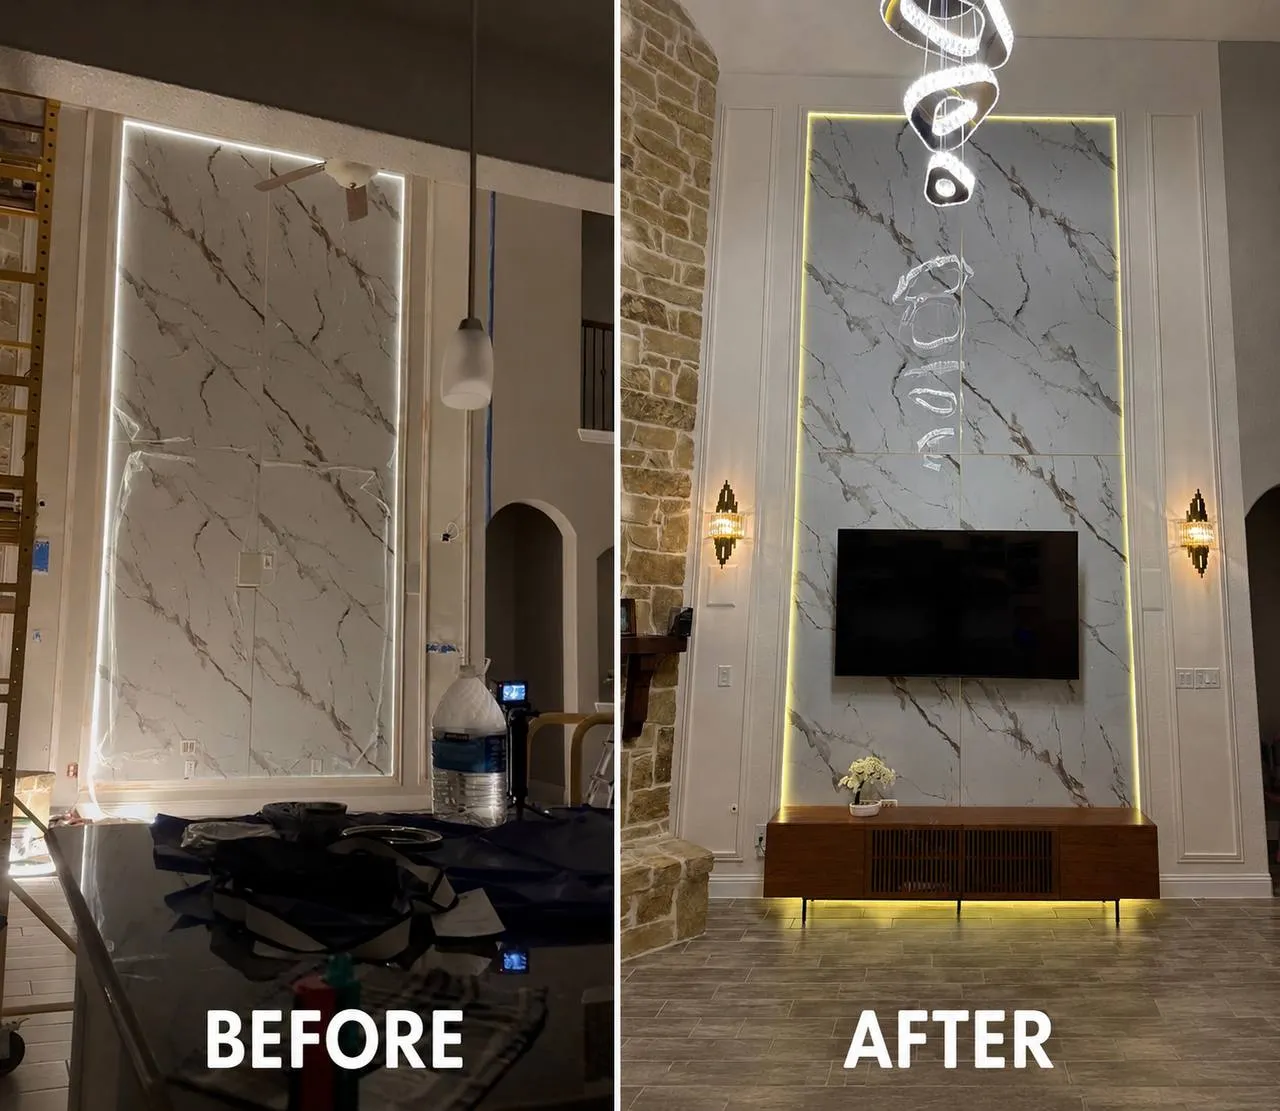
Two-storey feature wall before and after. Left: large-format marble-effect porcelain panels part-installed behind protective sheeting. Right: the finished wall with LED backlighting around the full perimeter, a moulded surround and a mounted TV.

Large-format porcelain feature wall, two storeys high, backlit around the full perimeter with the channel built into the framing.
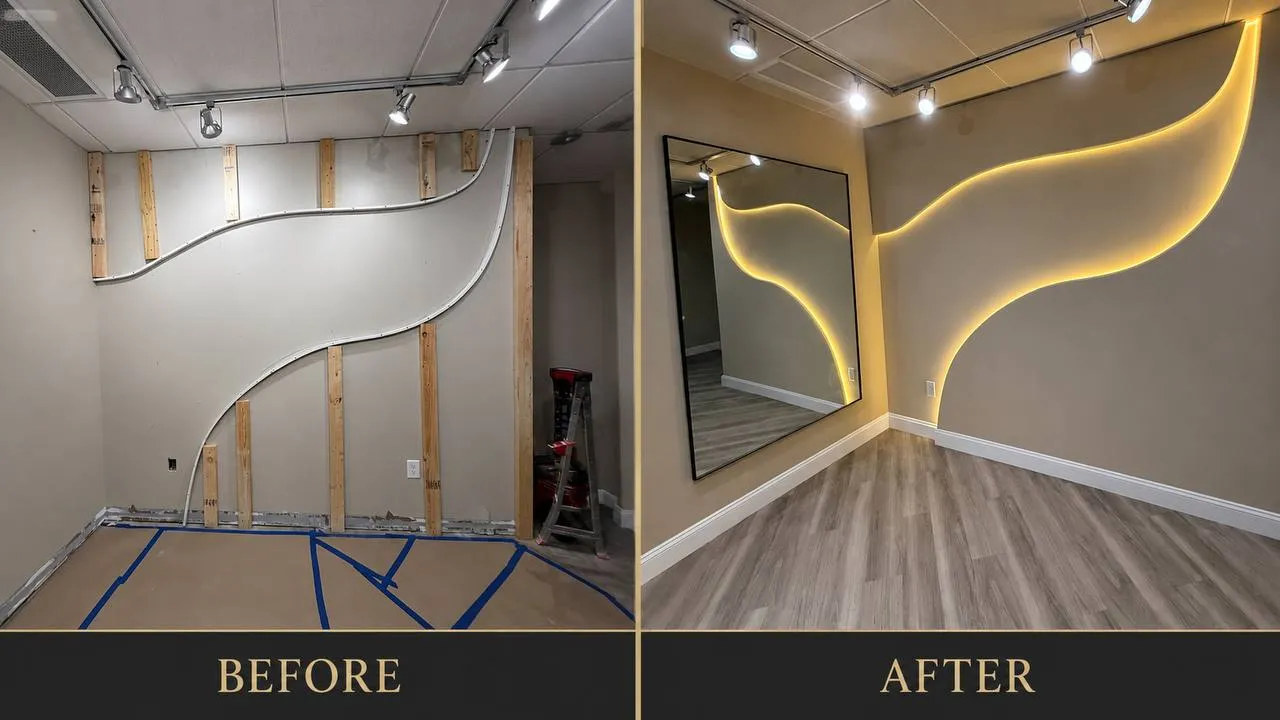
Curved feature wall before and after. Left: exposed studs and conduit following an S-curve marked out on the wall. Right: the finished wall with a continuous warm LED line tracing the curve and a large framed mirror alongside.

A continuous LED line following an S-curve. The channel has to be in place before the surface closes up, which is why this is built rather than added on.
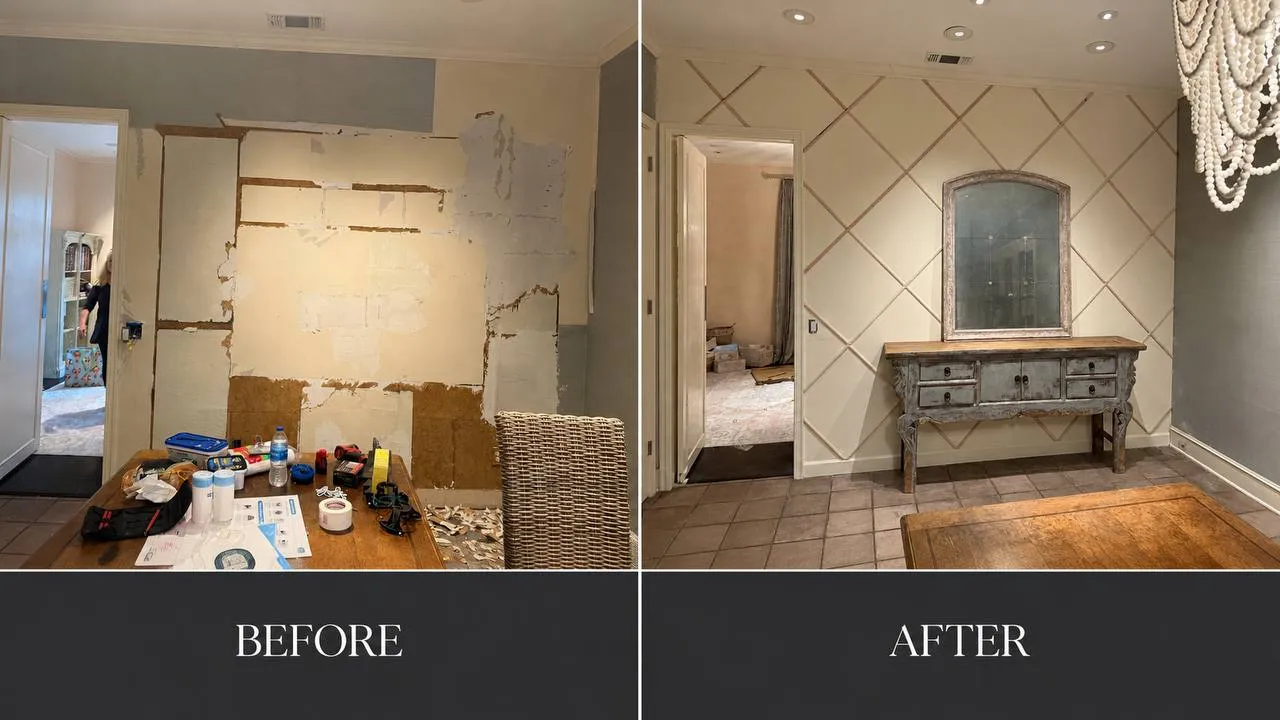
Entry wall before and after. Left: drywall stripped back to patched board and old wallpaper backing with tools on the table. Right: the finished wall in a painted diamond lattice moulding pattern with a console table and mirror against it.

Diamond lattice moulding over an entry wall that was stripped, re-skimmed and made flat first. The pattern is set out to the room, not to the tape measure.

Decks, Porches & Fences

About this work
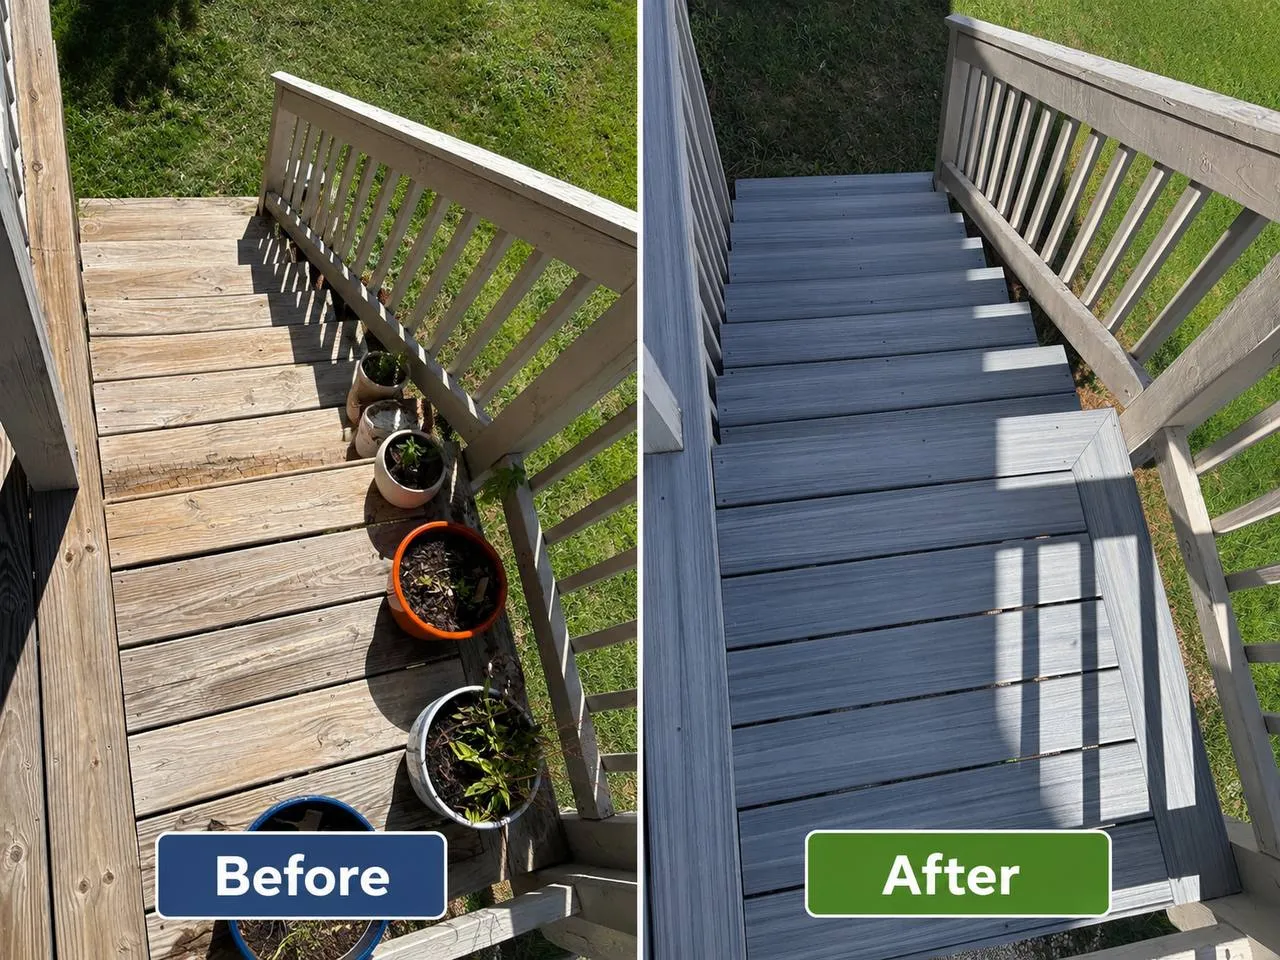
Deck landing and stairs from above, before and after. Left: weathered, split and cupped pressure-treated boards with plant pots on them. Right: new grey composite decking and stair treads over the same structure.

Weathered pressure-treated boards swapped for composite over framing that was still sound. The structure stayed, the surface did not.
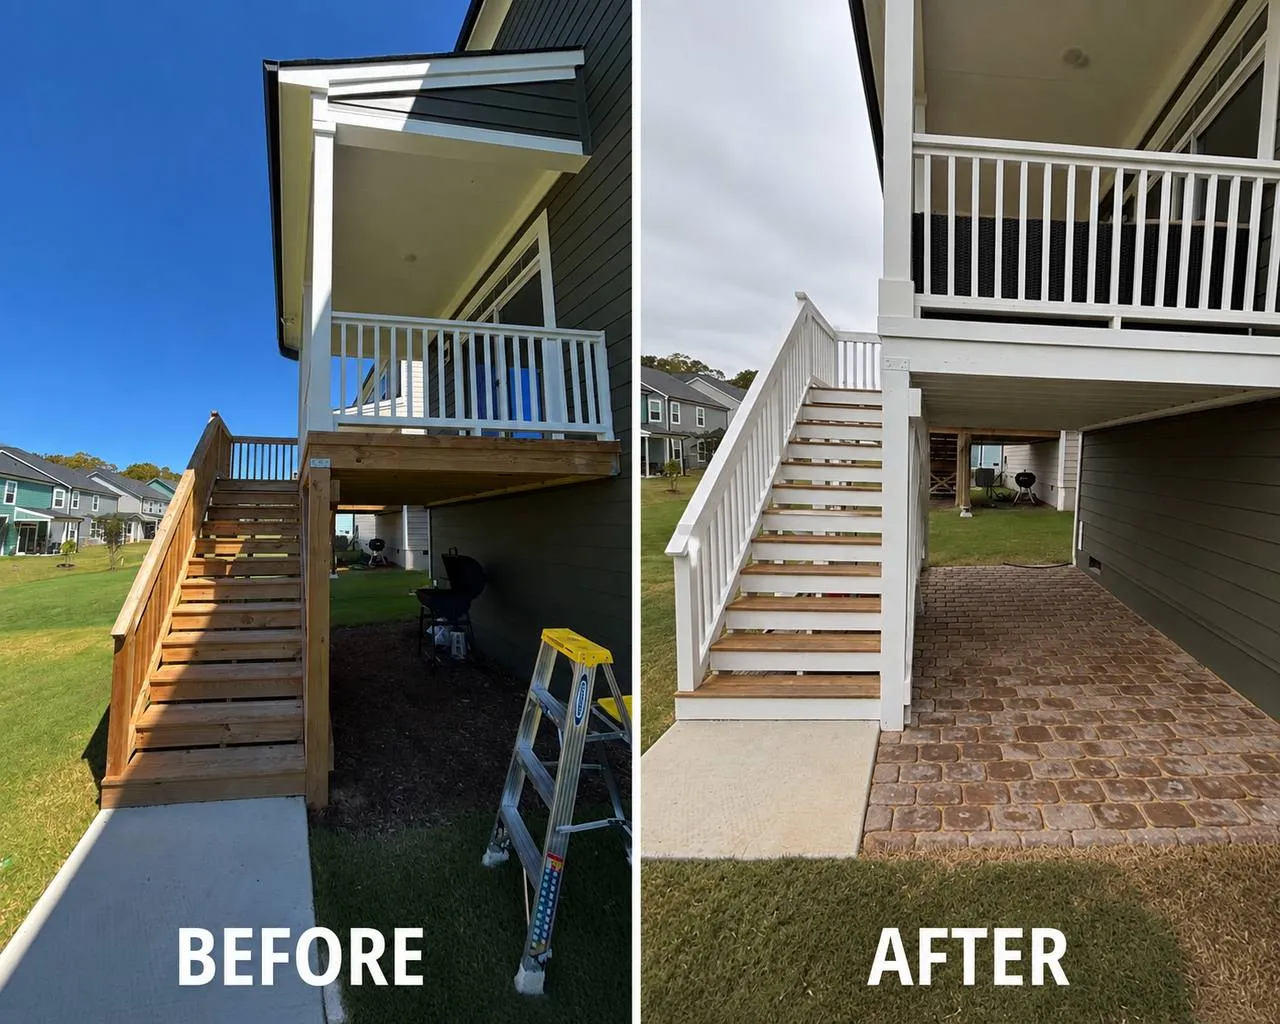
Rear deck stairs and the space beneath the deck, before and after. Left: weathered bare-wood stair railings and a strip of dirt under the deck. Right: the stair and deck railings finished in white, with a paver patio laid across the dirt.

Stair and deck railings brought back to a clean white finish, and the dead strip of dirt under the deck turned into a paver patio.

Free estimate

Want one of these?

Tell us what the wall or the deck looks like now and what you are after. You get a price back, usually the same day.

Or call us

919-332-0847

dsdhomesolutionsllc@gmail.com

Apex, NC · 8am – 8pm, seven days a week

Get a quoteCall