Cary, NC
Accent & Feature Walls in Cary, NC
Cary has the rooms this work was made for: tall family rooms, generous wall runs and fireplaces that were the focal point of the house in 1995 and have not been touched since. Most of our Cary calls are one of those two jobs.
The Cary brief, almost every time
Two jobs come up here more than anything else, and both are the same underlying problem: a room that was built well but designed thirty years ago.
The fireplace that dates the house. Preston, Lochmere, MacGregor Downs, Regency and the neighbourhoods of that generation are full of family rooms with a brick, marble-tile or heavy oak fireplace surround. The room is good. The fireplace is the reason it reads as dated.
The wall behind the television. Usually the tallest wall in the house, usually blank, usually with a cable running down it to a console.
Building over rather than tearing out
The instinct with a dated brick surround is demolition. It is normally the wrong first move.
Brick, tile and stone that is sound can be furred out to a flat plane and built over. That means no demolition dust through the house, no disturbing whatever is behind it, and considerably less cost. What sits on top can be slat, panelled moulding, large-format tile, or a plaster finish.
Demolition becomes the right answer when the existing surround projects so far that building over it would leave the finished wall standing proud of the surrounding drywall, or when what is behind it is not sound. We will tell you which one you have.
Height is the Cary advantage
A great many Cary family rooms are two storeys. That is exactly the proportion this work wants, and it changes the approach in two specific ways.
Setting out. Slat or panel spacing has to divide evenly across the full height and land symmetrically at both the floor and the ceiling. A pattern set out from the bottom and allowed to run out at the top is the single most common giveaway of a rushed job.
Lighting geometry. A cove or edge channel is aimed for a specific viewing position. In a tall room the viewer is fifteen feet away and well below the top of the wall, and a channel placed as though they were standing next to it will show its diodes and glare. It gets set back and diffused for the actual sightline.
Decorative plaster in older Cary homes
Applied plaster and textured finishes suit the slightly more traditional rooms in the established neighbourhoods better than a contemporary slat wall does. They give depth without introducing a strong horizontal or vertical rhythm that fights existing trim and mouldings.
The catch is the substrate: a textured finish over a wall that is not genuinely flat exaggerates every waviness rather than hiding it. Preparation is most of the work, and most of the reason it takes the time it does.
The HOA question
Cary is one of the most covenanted towns in the state and this comes up on nearly every call, so to be clear: architectural review boards care about the outside of your house. Paint colour, fencing, landscaping, anything visible from the street. Interior feature walls are not their business and do not need submitting.
Getting a price
Send a wide photo of the room showing the whole wall, a close-up of the existing fireplace surround if there is one, the ceiling height, and a picture of the look you are after. Cary is fifteen minutes from us, so if the photos leave anything open we can come and look without it being an expedition.
Brick and tile surrounds from the eighties and nineties
Established Cary neighbourhoods like Preston, Lochmere and MacGregor Downs are full of fireplaces faced in the brick, marble tile or oak surrounds of their decade. Those can be built over rather than demolished, which keeps the dust down and the cost lower — the existing surround becomes the substrate once it has been furred out to a flat plane.
Two-storey rooms change the layout, not just the height
A full-height wall means the slat or panel spacing has to be set out over sixteen to twenty feet and still land symmetrically at both ends. It also changes the lighting: a channel positioned for someone standing next to it will glare at someone sitting fifteen feet back.
HOA rules stop at your front door
Cary is a heavily covenanted town and people ask about this constantly. Exterior work — paint colour, anything visible from the street — often needs architectural review. Interior feature walls do not. Nothing on this page requires anyone approval but your own.
Accent Walls we have done
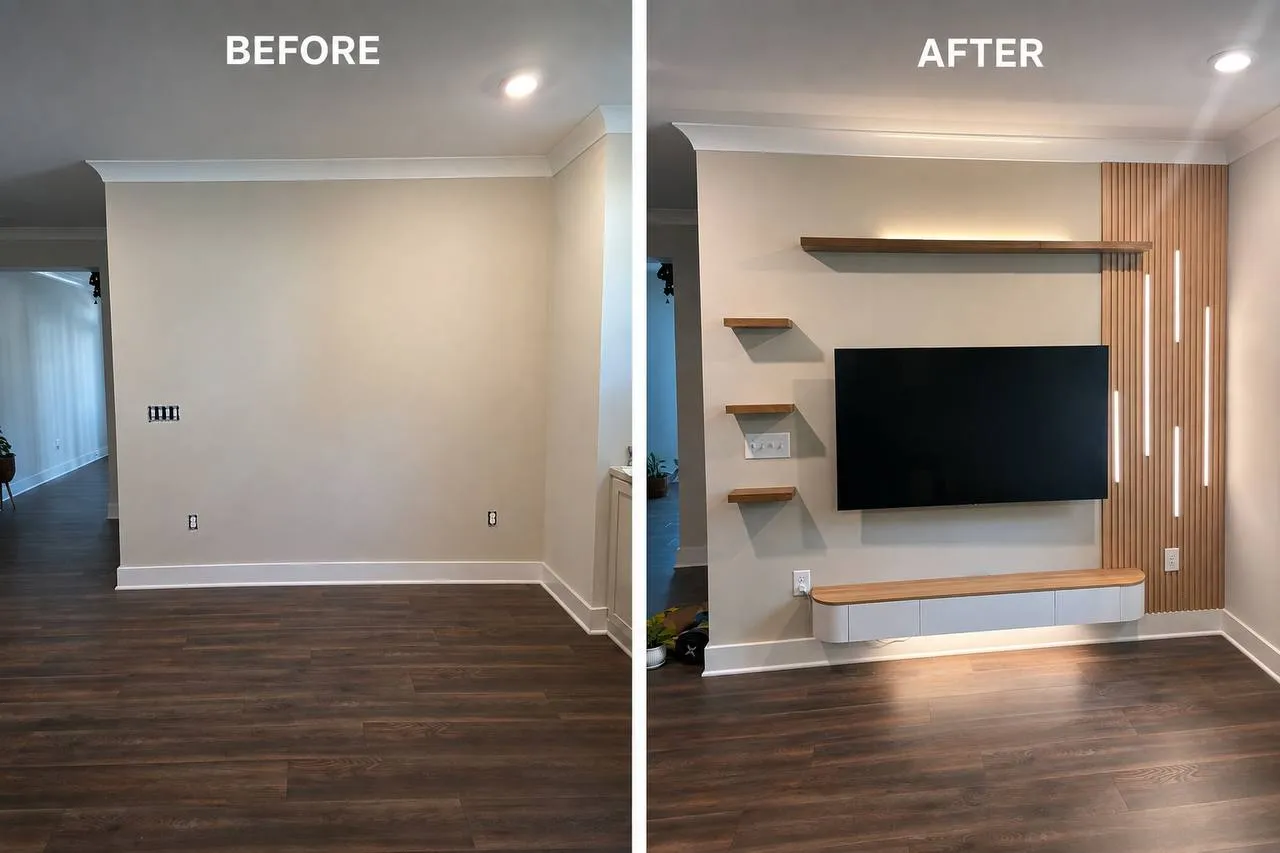
One blank wall turned into the focal point of the room: slat panelling, floating shelves, a floating cabinet and LED strips recessed into the panel.
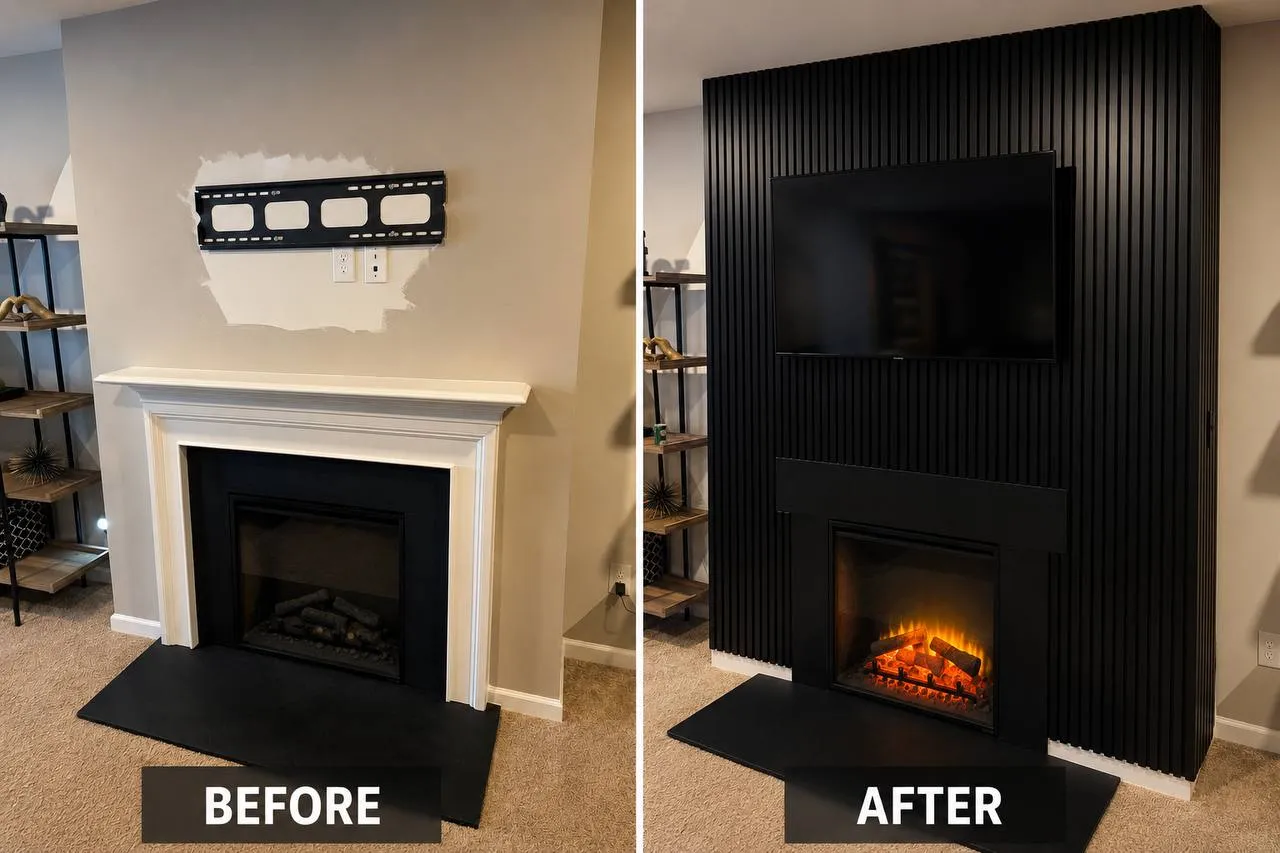
Fireplace surround rebuilt floor to ceiling in black slat, with the TV bracket and the new firebox set flush into the wall rather than hung on it.
Accent Walls in Cary — questions
Do we have to tear out the existing fireplace surround?
Usually not. Most brick and tile surrounds can be furred out to a flat plane and built over, which is cleaner, quicker and cheaper than demolition. We look at whether the existing surface is sound and how far it projects before deciding, and we will tell you honestly if it genuinely has to come out.
Does our HOA need to approve this?
For interior work, no. Cary covenants are concerned with what is visible from outside — paint colours, fences, landscaping, anything on the exterior elevation. What you do to a wall inside your family room is your business.
Can we mount the TV above the fireplace?
Sometimes, and it depends on your firebox rather than on our preference. We check what heat actually rises off the top of it and whether a mantel shelf or an offset changes the answer. If the position would cook your television, we will say so before building the wall around it.
How disruptive is it?
Dust is contained, the floor is protected and the room is put back at the end of each day. It is a two to four day job depending on the design, and most of the mess is confined to the one wall.
How to get a price
- 01
Fill in the form
A sentence about the job and the address we would be coming to. Rough measurements help but are not essential — the address is the part we cannot work without.
- 02
Get a number
Most jobs are priced from the form without anyone driving out. Bigger projects get a short visit first, and the estimate is free either way.
- 03
Pick a time
The price is agreed before any work starts. We work 8am to 8pm, seven days a week, and take urgent jobs when we can.
Accent Walls in nearby towns
Free estimate
Tell us what needs doing.
Fill in the form with a sentence about the job and the address. You get a straight price and a real window back, usually the same day you ask.