Clayton, NC
Accent & Feature Walls in Clayton, NC
Most Clayton feature-wall calls come from houses that are only a few years old, where the great room was handed over as flat paint and a cable running down to a console. That is the easiest possible starting point and the hardest room to get proportion right in.
The blank wall problem
Clayton has grown faster than almost anywhere in the state, and the developments east and south of town — Flowers Plantation being the largest — are almost entirely new. That produces a very consistent call: a good-sized great room, a flat painted wall, a television on a bracket, and a cable running down to a console.
Nothing is wrong with the room. That is exactly the issue. A house that was finished to a standard specification has no focal point unless somebody puts one there.
New construction makes this the easiest version of the job we do:
- The substrate is ready. Production drywall under ten years old is flat and square, so a slat or panel layout can be set out directly onto it rather than onto a furring plane built to correct the wall first. That is real time and real money you do not spend.
- The cavity is uncomplicated. Modern framing is regular and predictable, so locating studs, routing power and running low-voltage behind the new face is straightforward.
- The house has stopped nothing. A new build is still settling, but a feature wall built onto framing rather than onto a rigid ceiling-to-floor scribe will not care.
Getting the proportion right in a big open room
The difficulty in these houses is not building it. It is deciding how much wall the feature should occupy.
Open-plan great rooms do not have edges in the way older rooms do. A treatment that starts at one corner and runs until it meets a kitchen island has no shape — it just stops. Feature walls in these rooms want to read as a defined object: a full-height panel with clear margins either side, or a run that terminates on a structural line rather than wherever the drywall happens to end.
The other frequent trap is height. Many of these rooms are two storeys, and a design set out from the floor without checking where it lands at the top will run out of pattern awkwardly against the ceiling. Slat and panel spacing gets calculated to divide evenly across the full height and finish symmetrically at both ends. That is arithmetic done before anything is cut, and it is the difference between a wall that looks designed and one that looks installed.
The window wall
This is specific to the newer Clayton floor plans and it comes up often enough to be worth its own section.
A great many of these great rooms have a two-storey bank of windows on one wall and the television on the wall opposite. For most of the day the room is strongly backlit from one side, and your eye adapts to the bright window rather than to the wall you are looking at. A dark finish under those conditions reads considerably darker than the sample did in the shop.
The fix is lighting built into the wall. An LED channel behind a slat face or around a panel perimeter lifts the surface enough to hold its own against the window during daylight, rather than only earning its keep after dark. The channel has to be in place before the face closes up, so it belongs in the design rather than in a later phone call.
Fireplaces in the newer builds
Where these houses have a fireplace it is usually a builder-standard box with a simple surround, often already positioned in the middle of the wall the television wants. Building the whole face out as a single feature — firebox and screen set flush into the new plane rather than hung on it — solves the composition and hides everything at the same time.
Heat is the thing to check before agreeing to a screen above a firebox. We look at what actually rises off the top of yours, and if the position would cook the television we will say so before the wall is built around it.
Downtown Clayton
The older streets near the town centre are a different brief. Those houses have trim, casings and door profiles with real character, and a contemporary slat wall dropped into that room fights everything around it.
The feature-wall work there is panelling: framed panels, board and batten, picture rail and chair rail treatments sized to the existing trim rather than to a catalogue. Done properly, nobody who walks in should be able to tell it was not always there.
Getting a price
Send a wide photo taken from the opposite corner so we can see the room rather than just the wall, the ceiling height, the wall width, and a note of where the windows are. A picture of the look you are after helps more than a description does.
Clayton is around forty minutes from us. There is no travel charge, and because a feature wall is a multi-day booking rather than a quick call-out, the distance genuinely does not change what you pay.
Flowers Plantation rooms compete with their own windows
A lot of the newer Clayton great rooms have a two-storey window wall on one side and the television wall on the other. A feature wall in that room is working against a very bright backlight for most of the day, which changes both the finish and where the lighting has to sit.
New drywall is an advantage worth using
Production drywall in a house under ten years old is flat, square and stable. That means a tight slat layout with narrow shadow gaps is genuinely achievable here without furring out a new plane first, which is not true in the older parts of town.
Downtown Clayton is a matching job, not a modern one
The older streets around the town centre have trim profiles and door casings that a contemporary slat wall will argue with. There, the feature-wall work is panelling and moulding designed to look like it was always in the room.
Accent Walls we have done
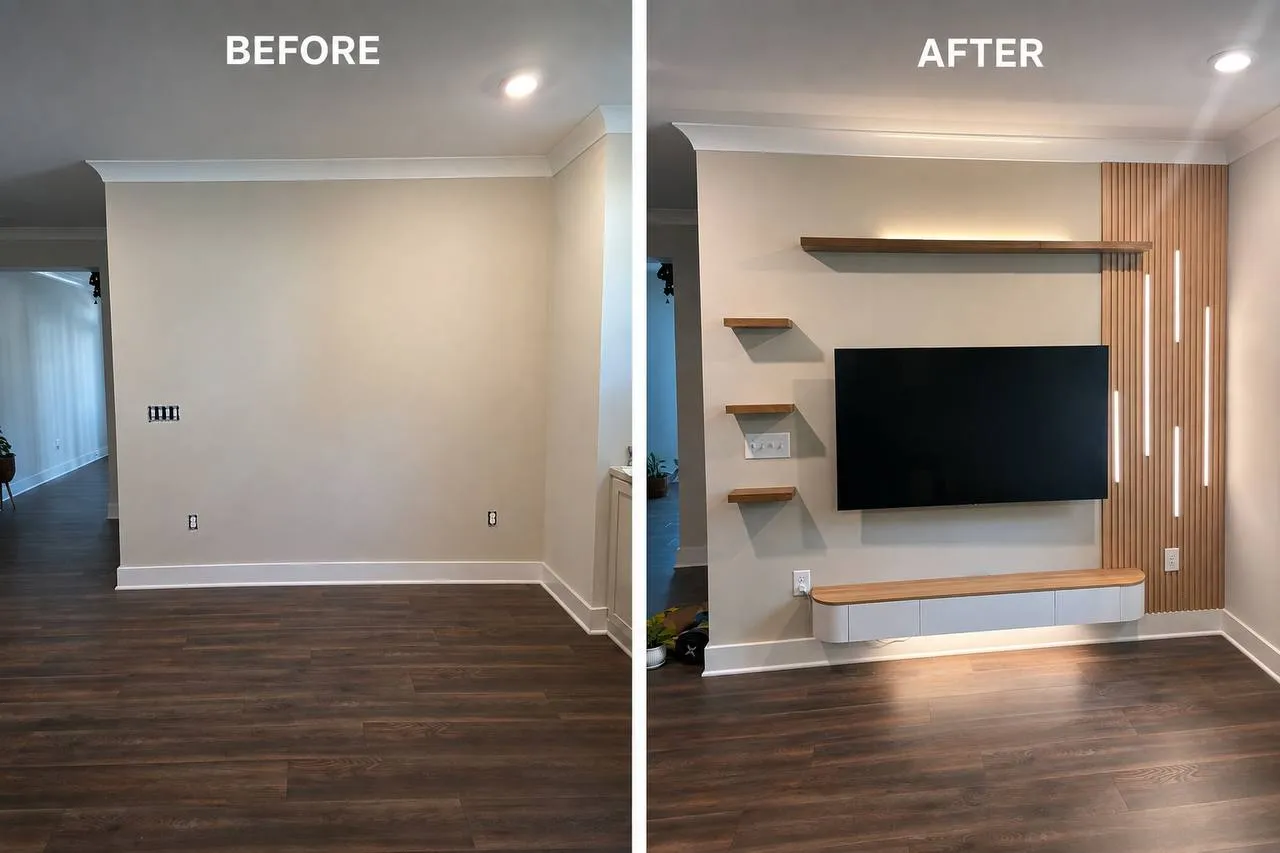
One blank wall turned into the focal point of the room: slat panelling, floating shelves, a floating cabinet and LED strips recessed into the panel.
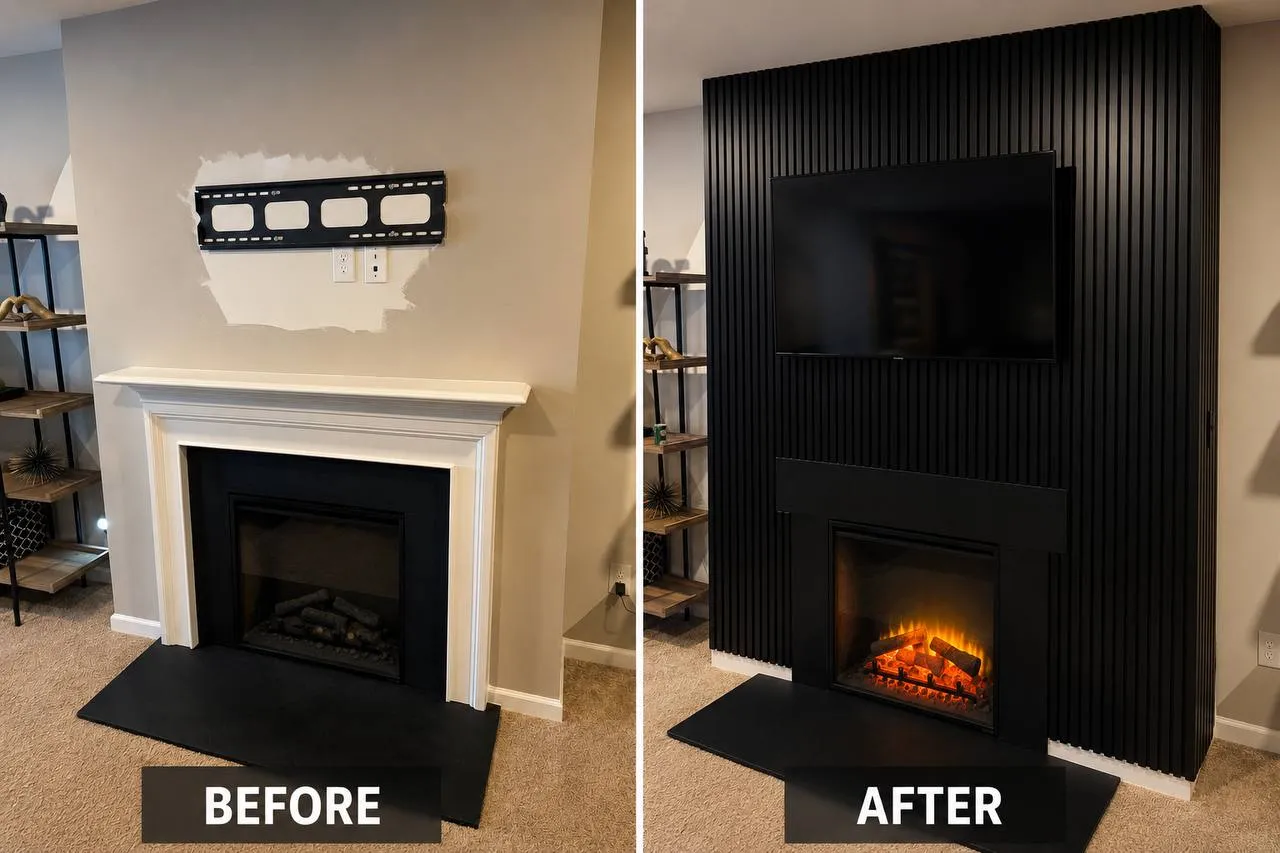
Fireplace surround rebuilt floor to ceiling in black slat, with the TV bracket and the new firebox set flush into the wall rather than hung on it.
Accent Walls in Clayton — questions
Our great room has a huge window wall. Will a dark feature wall look right?
It can, but the lighting has to account for it. With strong backlight from a two-storey window, the eye adapts to the bright side and the feature wall reads darker than it is. Building LED into the wall balances that during the day rather than only looking good at night. We check the orientation before settling the finish.
The builder put the TV outlet in the wrong place. Is that a problem?
It is the normal starting point, not a problem. When we build a feature wall we are creating a cavity anyway, so power and HDMI get routed to wherever the screen actually wants to be. The existing outlet either gets used as the source or stays where it is behind the new face.
Clayton is forty minutes from you. Does that change anything?
Not the price — there is no travel surcharge. It changes how we schedule: a feature wall is a two to four day booking, so the drive is spread across the job rather than eaten by a single short visit. If you have other items on a list, this is the ideal job to bundle them with.
How to get a price
- 01
Fill in the form
A sentence about the job and the address we would be coming to. Rough measurements help but are not essential — the address is the part we cannot work without.
- 02
Get a number
Most jobs are priced from the form without anyone driving out. Bigger projects get a short visit first, and the estimate is free either way.
- 03
Pick a time
The price is agreed before any work starts. We work 8am to 8pm, seven days a week, and take urgent jobs when we can.
Accent Walls in nearby towns
Free estimate
Tell us what needs doing.
Fill in the form with a sentence about the job and the address. You get a straight price and a real window back, usually the same day you ask.