Fuquay-Varina, NC
Accent & Feature Walls in Fuquay-Varina, NC
Fuquay-Varina covers a wider spread of housing than anywhere else close to us, and for feature walls the deciding number is simple: how high is your ceiling. Eight feet and ten feet want completely different patterns.
The number that decides the design
Fuquay-Varina spans a wider range of housing than the towns closer to our base — older homes around the two historic centres at one end, recent subdivisions on the edges at the other. For most services that means two different job lists. For feature walls it comes down to one measurement.
Ceiling height decides the pattern. Not the budget, not the material, not the room size. Height.
Under nine feet
A great many of the older in-town houses have standard eight-foot ceilings.
The design most people arrive with — floor-to-ceiling vertical slats — is the wrong instinct in that room. Vertical lines drive the eye upward, and in a room where the ceiling is already close, that emphasises the limit rather than escaping it. The wall ends up looking compressed.
What works instead:
- Horizontal battens or grooves, which stretch the wall sideways and make the room read wider
- A panel layout with a defined top rail set below ceiling height, so the wall has a deliberate proportion rather than running out at the top
- Board and batten to chair or picture rail height with a different treatment above, which breaks the wall into two comfortable pieces instead of one tall one
None of these are compromises. They are the treatments that were developed for rooms this height in the first place.
Nine feet and above
Bentwinds, South Lakes and the newer developments on the edges of town run to nine and ten foot ceilings, and some have a two-storey great room.
Those rooms carry a full-height vertical design comfortably, and it is where slat walls genuinely earn their reputation. The technical requirement is setting out: the spacing has to divide evenly across the whole height and land symmetrically at floor and ceiling. A pattern started at the bottom and allowed to run out at the top is the most common giveaway of a rushed job, and in a tall room it is unmissable.
Two-storey rooms also change the lighting geometry. A cove or edge channel placed as though the viewer were standing beside it will glare at somebody sitting fifteen feet back and well below the top of the wall. The channel gets set back and diffused for the sightline that actually exists.
Old walls, new walls
The other split is preparation.
The newer subdivisions have flat production drywall. A slat layout with narrow shadow gaps goes straight onto it, and the build is quick.
The older houses are rarely flat. Walls wander, corners are not square, and a tight-tolerance slat face will show every deviation in the width of its gaps. Two honest options: fur out a true plane first, which is real time and real cost, or choose a treatment that can be packed as it goes on. Applied panelling and moulding can be shimmed to a true face while the wall behind it stays as it is.
We check the wall with a straight edge before quoting, so the preparation is priced into the number rather than discovered on the second day.
Fireplaces
Where there is a dated brick or tile surround, the first move is usually not demolition. Sound masonry can be furred out to a flat plane and built over, which keeps the dust down and the cost lower. Demolition becomes the right answer when the existing surround projects so far that building over it would leave the new face standing proud of the surrounding wall, or when what is behind it is not sound.
If you want the television above the firebox, we check what heat comes off the top of yours first. That is a question about your fireplace, not about our preference.
Distance, honestly
Fuquay-Varina is about twenty-five minutes from us. That is far enough that a single twenty-minute job is poor value for you, and irrelevant for a feature wall, which is a multi-day booking anyway.
It does mean this is the ideal job to attach a list to. While the room is already opened up and we are already on site, the doors that stick, the fixture nobody has replaced and the shelf that was never put up all cost far less than they would as their own visit.
Getting a price
Send a wide photo from the opposite corner of the room so we can see the space rather than just the wall, the ceiling height, the wall width, and a picture of the look you are after. If the house is older, hold a spirit level or a straight edge against the wall in one shot — it answers the preparation question immediately.
Eight-foot ceilings near the old centres
The older homes around the two historic town centres tend to have standard eight-foot ceilings. A full-height vertical slat run in that room emphasises how low it is. Horizontal treatments, or a panel layout with a defined top rail, do the opposite.
The newer subdivisions have the height to spare
Bentwinds, South Lakes and the more recent developments on the edges of town run to nine and ten foot ceilings and sometimes a two-storey great room. Those carry a vertical full-height design comfortably, which is the look most people arrive asking for.
It is worth bundling at this distance
Fuquay-Varina is a longer trip than Apex or Holly Springs. A feature wall is a multi-day booking, so it absorbs the drive without trouble, and it is the ideal job to attach the rest of your list to.
Accent Walls we have done
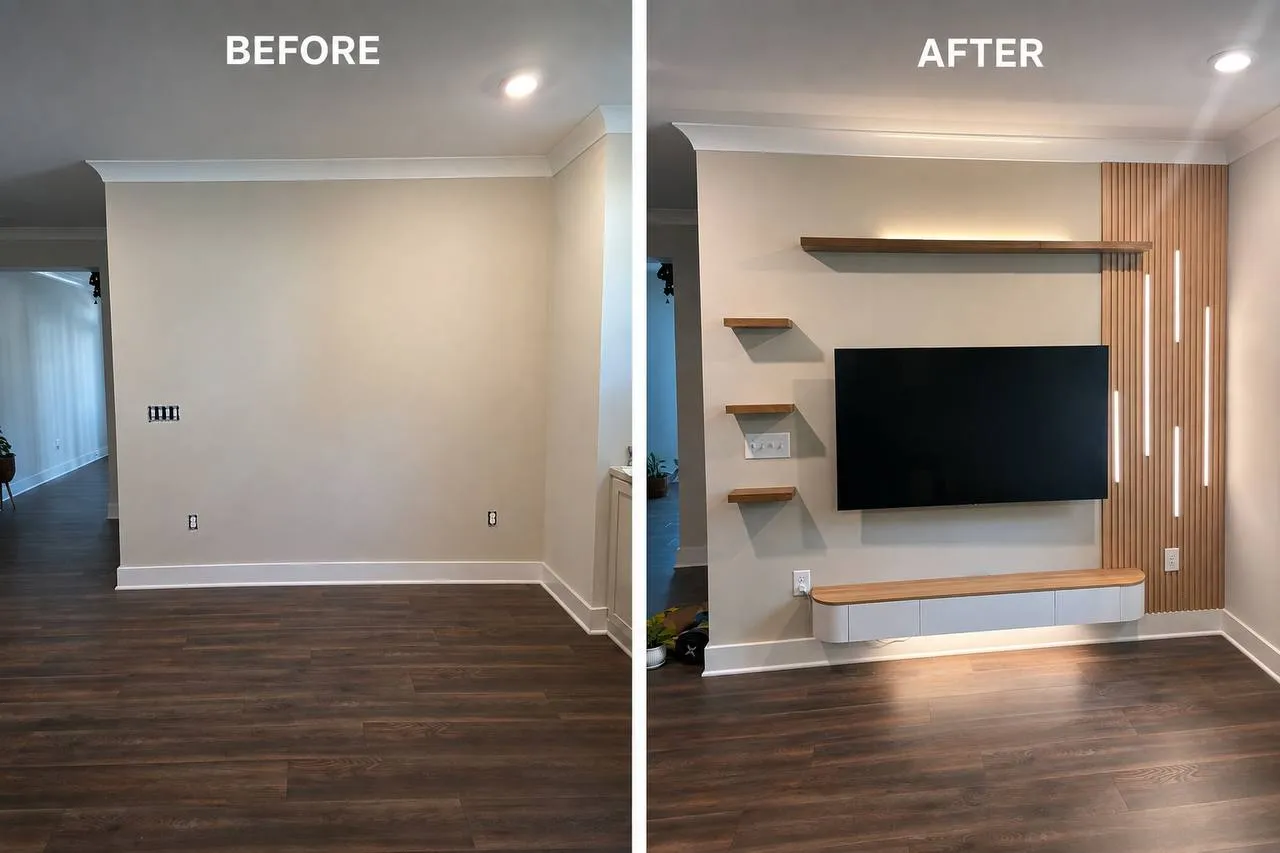
One blank wall turned into the focal point of the room: slat panelling, floating shelves, a floating cabinet and LED strips recessed into the panel.
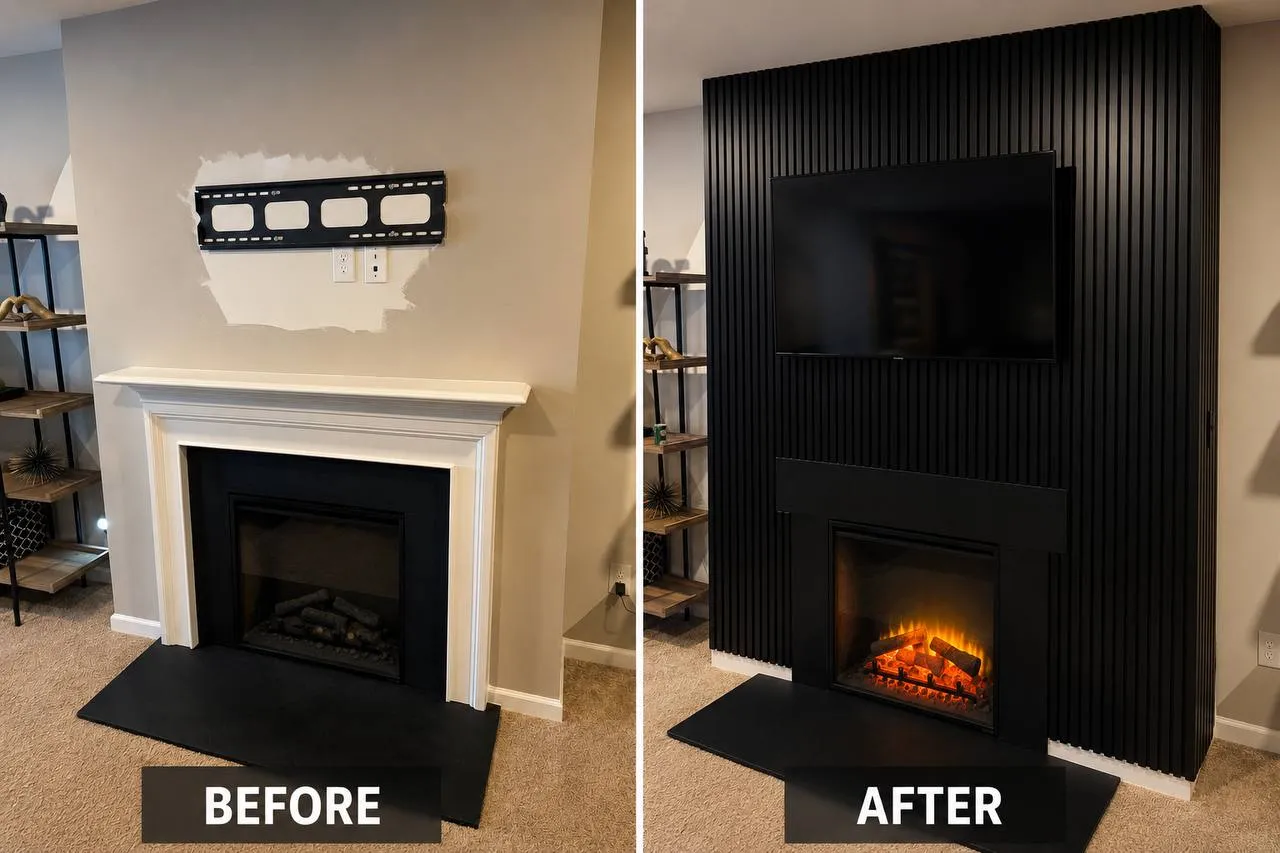
Fireplace surround rebuilt floor to ceiling in black slat, with the TV bracket and the new firebox set flush into the wall rather than hung on it.
Accent Walls in Fuquay-Varina — questions
Our ceilings are only eight feet. Is a slat wall a mistake?
Not a mistake, but the direction matters. Floor-to-ceiling vertical slats in an eight-foot room draw the eye up to a ceiling that is not far away, which can make the room feel lower rather than taller. Running the battens horizontally, or stopping the treatment at a defined rail height, usually reads better. We look at the room proportions before recommending a direction.
Can you do a feature wall in an older Fuquay-Varina house?
Yes, though the preparation is usually a bigger share of the job. Older walls are rarely flat, and panelling can be packed out to correct that as it goes on. We check the wall with a straight edge before quoting so the preparation is in the number rather than a surprise later.
How long does it take and how much mess is there?
Two to four days depending on the design. Dust is contained, floors are protected and the room is put back at the end of each day. Almost all of the disruption stays on the one wall.
How to get a price
- 01
Fill in the form
A sentence about the job and the address we would be coming to. Rough measurements help but are not essential — the address is the part we cannot work without.
- 02
Get a number
Most jobs are priced from the form without anyone driving out. Bigger projects get a short visit first, and the estimate is free either way.
- 03
Pick a time
The price is agreed before any work starts. We work 8am to 8pm, seven days a week, and take urgent jobs when we can.
Accent Walls in nearby towns
Free estimate
Tell us what needs doing.
Fill in the form with a sentence about the job and the address. You get a straight price and a real window back, usually the same day you ask.