Garner, NC
Accent & Feature Walls in Garner, NC
Garner is the one town on our list where a fair number of houses already have a feature wall — it is just forty years old and made of dark sheet panelling. Deciding whether that comes off or gets built over is where most of these jobs start.
Garner already tried this once
Most towns we work in have blank walls waiting for a feature. Garner has a large stock of 1960s to 1980s ranches and split-levels, and a good share of them already have a decorative wall — dark sheet panelling, applied when it was the height of fashion and left ever since.
So the first question here is not what to build. It is what to do with what is already on the wall.
What is behind the panelling
There are two possibilities and they lead to very different jobs.
Panelling over finished drywall. Common where a room was updated rather than built that way. The sheets come off, the adhesive residue gets scraped and skimmed, and you are left with a usable wall. Add a day or so for making good.
Panelling straight onto studs. Also common, particularly in basements and lower levels of split-levels. Here the panelling is the wall. Take it off and there is nothing behind it but framing and insulation, which means new board, tape and finish before any decorative work starts at all.
We find out which one you have by pulling a small section somewhere inconspicuous — behind a door swing, low in a corner — before the quote goes out. Guessing at this is how a two-day job becomes a five-day one halfway through.
Or leave it and build over
Where the panelling is flat, sound and firmly attached, it can stay and become the substrate. Battens fixed through it into the studs behind, or a panel frame packed to a true plane over the top. That skips the removal and the making good entirely, and nobody ever sees the layer underneath.
Whether that is possible depends on how flat and how firm it actually is. Cupped, loose or bowed sheets are not a base for anything.
The best wall in a split-level
If you have a split-level, the wall running alongside the staircase is very likely the best canvas in the house.
It is the only genuinely tall surface in a home where everything else is eight foot. It is seen from the entry, from the stairs and from both floors, which is more viewing angles than a living room wall gets. And it is almost always completely empty, because nobody knows what to do with a wall you can only reach from a ladder.
A full-height treatment there — slat, panelled, or a plaster finish with an LED edge — does more for how the house feels than the same budget spent on the family room.
The practical part is access. That wall gets worked from a properly set-up platform spanning the stair treads, not from a ladder with one leg on a step. It adds setup time and it is the difference between a clean job and an accident.
Eight-foot rooms
Away from the stairwell, most Garner rooms are standard eight-foot.
Floor-to-ceiling vertical slats are the wrong instinct at that height — the vertical lines pull the eye straight up to a ceiling that is already close. What suits these rooms is horizontal battens, which stretch the wall sideways, or a panel layout that stops at a defined rail with a different treatment above. Both were developed for rooms exactly this height.
The advantage nobody mentions
A house built between 1960 and 1985 has finished settling. The drywall has done its moving, the framing has taken its set, and the structure is not going to shift under a new installation.
That matters more than it sounds for this work. Panelling and applied moulding rely on tight mitres, and mitres that open over the first winter are a new-construction problem. In Garner they generally do not, which means the crisp version of a design stays crisp.
The same applies to a slat wall: a true, stable plane at the outset is worth more than any material choice.
Fireplaces
Garner ranches often have a brick fireplace of their period, sometimes a full wall of it. Some of those are genuinely handsome and worth keeping. Others are the reason the room reads as dated.
Where refacing is the answer, sound brick can usually be furred out and built over rather than demolished — less dust, less cost, and nothing disturbed behind it.
Getting a price
Send a wide shot of the room, a close-up of any existing panelling including an edge or a corner if you can get one, and the ceiling height. If it is a split-level, include a photo of the stairwell wall even if that is not what you were asking about — it is often the better answer.
Garner is about half an hour from us, which puts it in the same bracket as most of our list.
Existing sheet panelling from the seventies
Plenty of Garner ranches and split-levels still have original dark wood sheet panelling on at least one wall. It is thin, it is usually glued as well as pinned, and what is behind it varies from sound drywall to bare studs. What is behind it decides whether the new wall goes over it or the panelling comes off first.
Split-level stairwell walls are the best canvas in town
The tall wall that runs alongside a split-level staircase is often the only double-height surface in the house, and it is usually blank. It carries a full-height treatment better than the living room does, and it is seen from more angles.
A settled house is a stable substrate
Homes from the 1960s to the 1980s have finished moving. That matters for panel and moulding work with tight mitres — joints opening up over the first winter is a new-build problem, not a Garner one.
Accent Walls we have done
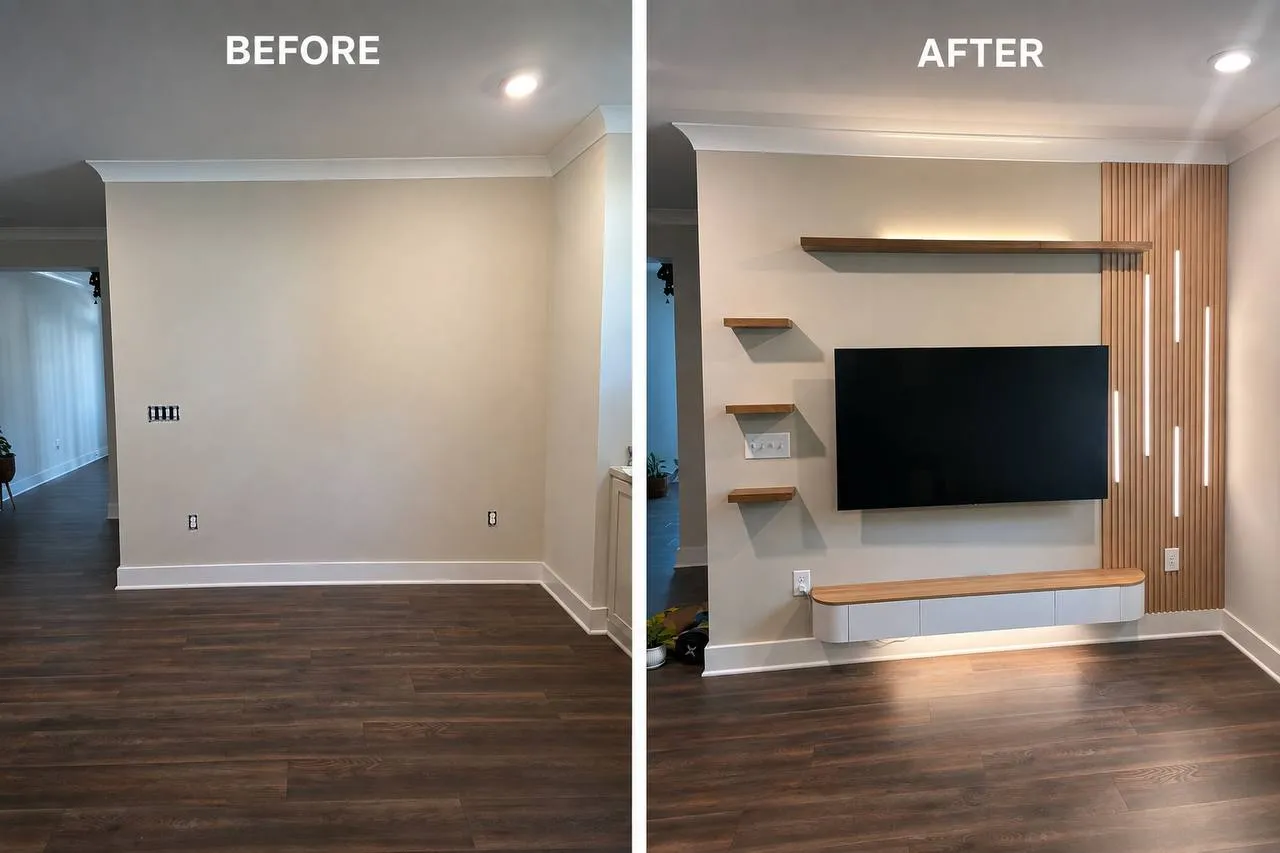
One blank wall turned into the focal point of the room: slat panelling, floating shelves, a floating cabinet and LED strips recessed into the panel.
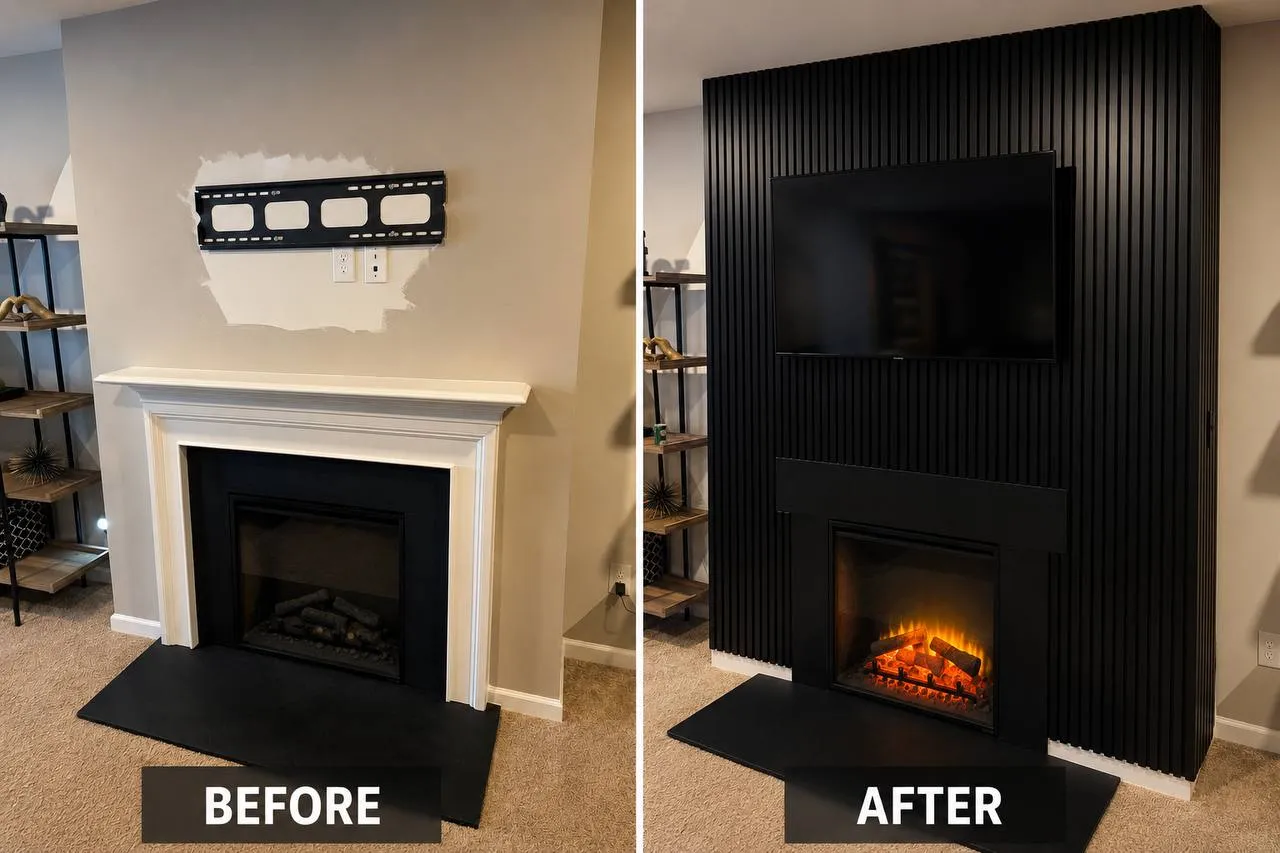
Fireplace surround rebuilt floor to ceiling in black slat, with the TV bracket and the new firebox set flush into the wall rather than hung on it.
Accent Walls in Garner — questions
We have old wood panelling on one wall. Do you take it off or cover it?
It depends what is behind it. Sometimes it was applied over finished drywall, in which case it comes off and you have a wall ready to work with once the adhesive is dealt with. Sometimes it went straight onto studs and removing it leaves you with nothing, which means new board before anything decorative happens. We pull a small section in an inconspicuous spot to find out before quoting, rather than guessing.
Can you do something with the wall up the stairs?
That is often the best wall in a split-level. It is tall, it is seen from the entry and from both levels, and it is almost always blank. A full-height treatment there does more for the house than the same money spent in the living room. The one extra consideration is access — scaffolding or a properly set up platform over stair treads rather than a ladder balanced on a step.
Our ceilings are eight feet. Does that limit us?
It steers the design rather than limiting it. Horizontal battens and panel layouts with a defined top rail suit an eight-foot room better than floor-to-ceiling vertical slats, which draw attention to how close the ceiling is. In a split-level, the stairwell wall gives you the height the living room does not.
How to get a price
- 01
Fill in the form
A sentence about the job and the address we would be coming to. Rough measurements help but are not essential — the address is the part we cannot work without.
- 02
Get a number
Most jobs are priced from the form without anyone driving out. Bigger projects get a short visit first, and the estimate is free either way.
- 03
Pick a time
The price is agreed before any work starts. We work 8am to 8pm, seven days a week, and take urgent jobs when we can.
Accent Walls in nearby towns
Free estimate
Tell us what needs doing.
Fill in the form with a sentence about the job and the address. You get a straight price and a real window back, usually the same day you ask.