Wake Forest, NC
Accent & Feature Walls in Wake Forest, NC
Wake Forest gives us the two ends of this trade inside one town: panelling in a historic downtown house that has to look like it was always there, and a two-storey foyer in Heritage that has never had anything on it at all.
Two towns, two opposite jobs
Wake Forest kept its historic core and then had twenty years of subdivision building wrapped around it. The two produce feature-wall requests that share a name and nothing else.
The double-height foyer
Start with the newer half, because it has the most striking opportunity in any of these houses and almost nobody uses it.
Heritage, Wakefield and the developments north and east are production-built and mostly under twenty-five years old. A large share of them have a two-storey entry with one tall blank wall facing the front door, usually with the staircase running up beside it.
It is the first wall anybody sees when they come in and the last one anybody does anything with, for a very simple reason: you cannot reach it. Hanging a picture there involves a ladder in a stairwell, which is a bad idea, so the wall stays empty for the life of the house.
What that space carries well:
- A full-height slat or panelled run with the spacing set out over the whole eighteen or twenty feet and landing symmetrically at both ends
- A plaster or textured finish with a grazing LED edge, which does an enormous amount in a space that is otherwise all air
- A defined panel with clear margins rather than a treatment that runs to both corners, because in a foyer the wall is being read as an object from a distance
The practical requirement is access. That wall gets worked from scaffolding or a properly built platform spanning the stair treads. It is a real line in the quote, it adds setup time, and it is the difference between a straight job and an accident. Anyone who offers to do it off a ladder should be declined.
Setting out over a tall run
Height changes two things beyond reach.
The arithmetic. Slat or panel spacing has to divide evenly across the full height and land the same at the bottom and the top. A layout started at floor level and allowed to run out where it meets the ceiling is the most common giveaway of a rushed job, and over twenty feet it is impossible to miss.
The lighting geometry. An LED channel positioned for somebody standing next to the wall will glare at somebody looking up at it from the front door twenty feet away. The channel gets set back and diffused for the sightline that actually exists in the space, which in a foyer is diagonal and from below.
The historic downtown houses
Around the old centre the brief reverses entirely. Those houses have original trim, door casings and base profiles with real character, and the goal is not to make a statement — it is to add something that looks like it was always in the room.
That is a proportion problem before it is a carpentry problem. Panel heights come from the existing rail heights. Stile and rail widths come from the casing widths already on the doors. The moulding profile is chosen, or built up from parts, to sit comfortably with what is around the corner in the hall.
Stock trim from a big-box store is the reason most added panelling in old houses reads as added. The profiles are close but not right, and the eye catches it immediately even when nobody can say why.
Walls in these houses are also rarely flat, which is another argument for panelling over slat: applied frames can be packed and shimmed to a true plane as they go on, while a tight slat face shows every deviation in the width of its shadow gaps.
Fireplaces
The older Wake Forest houses often have a fireplace worth keeping as it is, and we will tell you if we think refacing would be a downgrade.
In the newer developments the fireplace is usually a builder box on the wall the television wants. Building the whole face out as one feature — firebox and screen both flush in the new plane — solves the composition and hides the wiring. We check the heat coming off your firebox before agreeing to a screen above it.
Distance, plainly
Wake Forest is about three quarters of an hour from us. For a multi-day feature wall that is not a factor and there is no travel charge. For a single small item it is poor value for you, and we would rather say so than take the booking.
The sensible way to use us out here is one planned visit with the feature wall as the anchor and the rest of the list attached to it.
Getting a price
For a foyer, send a photo taken from the front door looking at the wall, another from the top of the stairs, and the total height if you know it. For an older room, a wide shot plus a close-up of a door casing and the base — that trim photo decides the proportions of everything we build.
Two-storey foyers are the Heritage and Wakefield brief
A great many of the newer Wake Forest homes have a double-height entry with a blank wall facing the front door. It is the first thing anyone sees and the last thing anyone decorates, because it cannot be reached without proper access equipment.
Historic downtown work is matching work
Around the old centre the houses have original trim profiles and door casings that are not sold anywhere. New panelling in those rooms takes its proportions from what is already on the walls, or it announces itself as new the moment you walk in.
Forty-five minutes means one planned visit
Wake Forest is the outer edge of our area. A feature wall absorbs the drive because it is a multi-day booking, and it is the right visit to attach the rest of the list to.
Accent Walls we have done
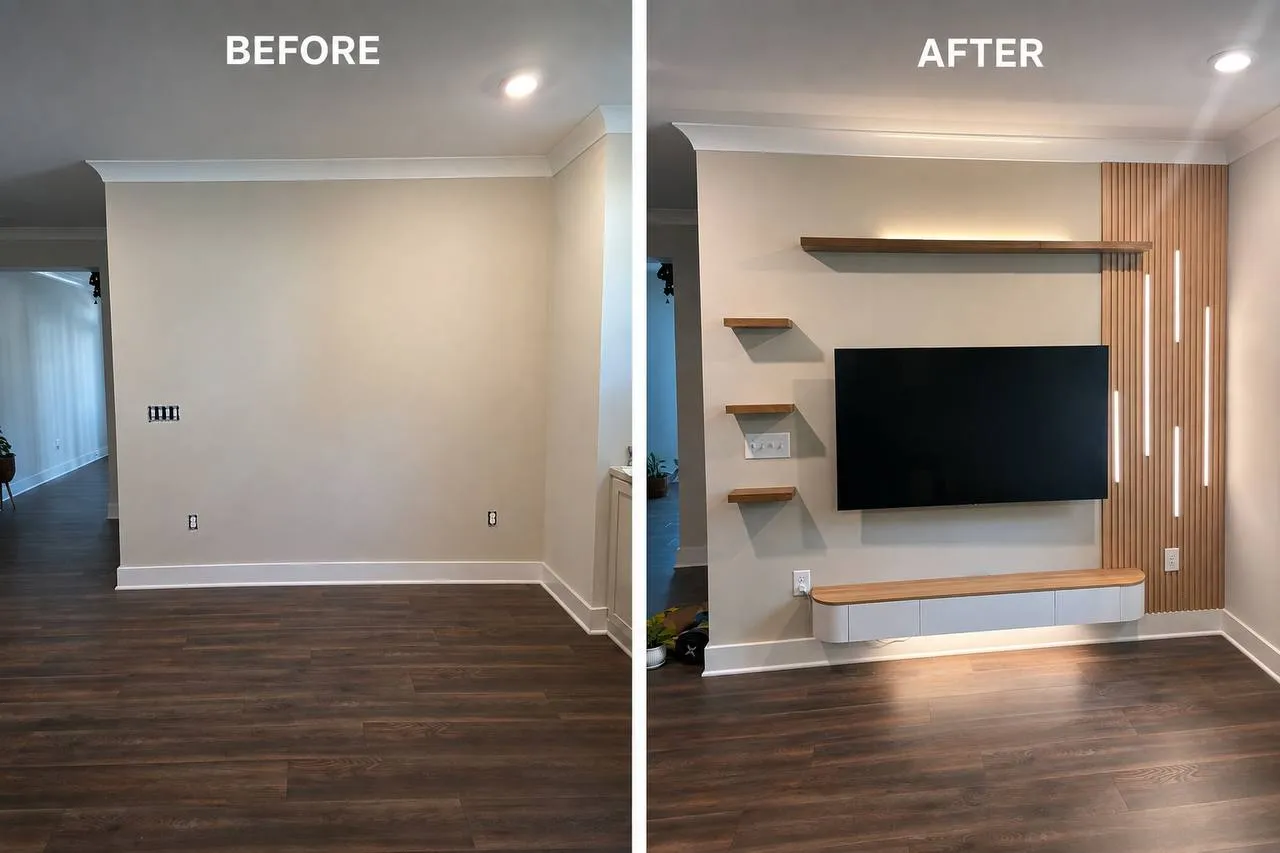
One blank wall turned into the focal point of the room: slat panelling, floating shelves, a floating cabinet and LED strips recessed into the panel.
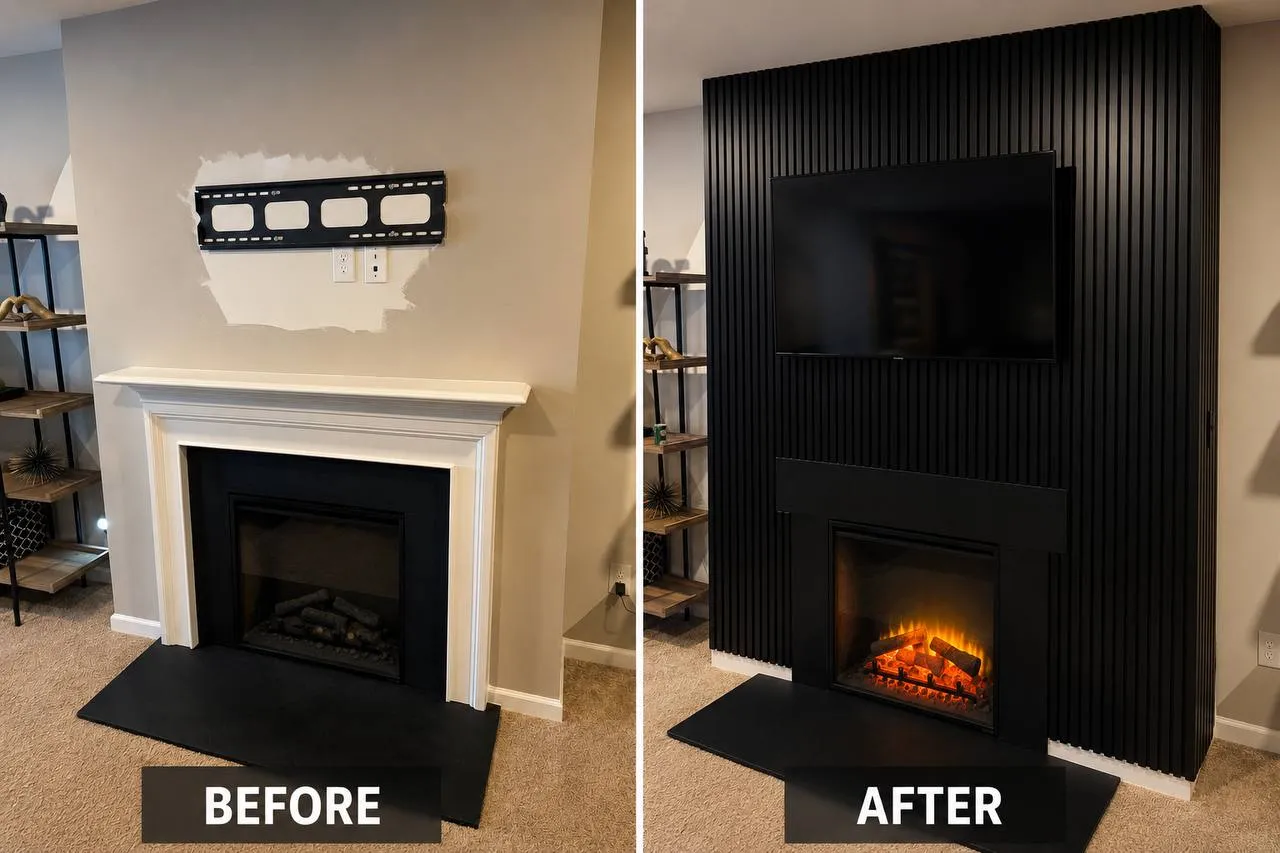
Fireplace surround rebuilt floor to ceiling in black slat, with the TV bracket and the new firebox set flush into the wall rather than hung on it.
Accent Walls in Wake Forest — questions
Can you work on the two-storey wall in our foyer?
Yes, and it is one of the best walls in these houses precisely because nobody has touched it. The practical part is access: it gets worked from properly set-up scaffolding or a platform, not a ladder leaned into a stairwell. That adds setup time to the quote and it is what makes the job safe and the finish straight.
How do you stop new panelling looking new in an old house?
Proportion, mostly. The panel heights, stile widths and moulding profile all get taken from the trim already in the room — the door casings, the base, the picture rail if there is one. Stock trim from a big-box store is the single most common reason added panelling reads as added. Where a profile is not available we build it up from parts to match.
Is Wake Forest too far for this?
For a feature wall, no. It is about forty-five minutes, there is no travel charge, and a three to four day booking absorbs the drive without trouble. For one small job on its own it is not good value for you, and we will say so rather than take it.
How to get a price
- 01
Fill in the form
A sentence about the job and the address we would be coming to. Rough measurements help but are not essential — the address is the part we cannot work without.
- 02
Get a number
Most jobs are priced from the form without anyone driving out. Bigger projects get a short visit first, and the estimate is free either way.
- 03
Pick a time
The price is agreed before any work starts. We work 8am to 8pm, seven days a week, and take urgent jobs when we can.
Accent Walls in nearby towns
Free estimate
Tell us what needs doing.
Fill in the form with a sentence about the job and the address. You get a straight price and a real window back, usually the same day you ask.