Durham, NC
Accent & Feature Walls in Durham, NC
Durham asks for two opposite feature walls depending on the postcode. In Trinity Park it is panelling that has to look original. In South Durham it is a slat wall in a room that was handed over blank. Almost nothing about the two jobs is the same.
One city, two completely different builds
Durham has the oldest housing stock on our list and some of the newest, and feature walls are where that split is at its sharpest.
Ask for an accent wall in Trinity Park and the honest answer involves stile widths, existing casing profiles and how to fix anything at all to plaster. Ask for one in Woodcroft and it is a slat layout, an LED channel and a cable route. Same service, almost no shared technique.
The older neighbourhoods
Trinity Park, Old North Durham, Watts-Hillandale and the mill housing on the east side are largely 1900s through 1930s. Hope Valley and Forest Hills add the 1920s to 1950s suburban stock.
Fixing to plaster
The first thing to understand is that the wall surface is not something you can hang work from.
Plaster in these houses was applied over wood lath, and it holds because it squeezed through the gaps between the laths and formed keys on the back. Drive a screw into it and you are loading a brittle shell that is only attached by those keys — the usual result is a spreading crack and a screw that turns freely a month later.
So the frame goes onto the studs. That means locating them properly first, which in a plaster-and-lath wall is not a job for a stud finder alone: the lath itself reads as continuous material. It is slower, it is unglamorous, and it is the whole difference between panelling that is still tight in ten years and panelling that has started to move away from the wall.
Matching what is already there
The second thing is proportion. These rooms already have a language — door casings, base, sometimes picture rail — and it is not a language you can buy at a big-box store. Profiles from the period are simply not stocked.
New panelling in that room gets set out from what is on the walls: the panel height relates to the existing rail heights, the stile widths relate to the casing widths, and the moulding profile is chosen or built up to sit comfortably with what is around the corner. Get that right and the work disappears into the house, which is the entire point.
Get it wrong and it reads instantly as something added in 2026, no matter how well it is built.
What actually suits these rooms
Framed panel layouts, board and batten, chair and picture rail treatments, and applied moulding in geometric patterns. Decorative plaster also sits well here, because it gives depth without imposing a hard rhythm that competes with existing trim.
Fireplaces in these houses are frequently worth restoring rather than refacing. If yours is original and sound we will say so.
South Durham and the newer builds
Woodcroft, South Durham and the neighbourhoods out toward the I-40 corridor are the opposite job.
Flat modern drywall, square corners, open plans and ceiling heights that carry a full-height design. Here the work is what most people picture when they say feature wall:
- Slat and panelled walls with the spacing set out to divide evenly across the full height
- TV walls with power and HDMI run inside the new cavity rather than down the paint
- Fireplace surrounds rebuilt so the firebox and the screen sit flush in the wall instead of hung on it
- LED lighting in a channel built into the framing, which is why it has to be decided before the face closes
None of the plaster problems apply. The framing is regular, the substrate is flat, and the build is quick by comparison.
Rentals and turnovers
Durham has a lot of rented housing, and it is worth being blunt about what survives it. Panelled and painted walls repaint between tenants in a day. Slat walls collect dust in every gap and take real time to clean at turnover.
If the property is let, say so at the start and the design will take account of it.
Getting a price
For an older house, send a wide shot of the room, a close-up of the existing trim — a door casing and the base — and the ceiling height. The trim photo is the one that matters most, because it decides the entire proportion of anything we build.
For a newer house, a wide shot from the opposite corner, the wall width and the ceiling height is enough.
Durham is around thirty-five minutes from us, comparable to the far side of Raleigh. Feature-wall work is a multi-day booking, so the distance does not change what you pay.
Plaster and lath is not a fixing surface
In the older neighbourhoods the wall is plaster keyed to wood lath, and screws driven into it will crumble the key rather than hold. Battens and panel frames get fixed to the studs behind, located properly first, with the plaster left carrying nothing structural.
Existing trim sets the profile, not a catalogue
Houses from the 1900s to the 1930s have casings and base profiles that are not made any more. New panelling in those rooms has to be sized and profiled to what is already on the walls around it, or the eye reads it as an addition immediately.
South Durham is contemporary work on flat walls
Woodcroft and the newer builds toward the I-40 corridor have modern drywall and open plans, which is where the slat, LED and TV-wall work concentrates. Two different halves of this service in one city.
Accent Walls we have done
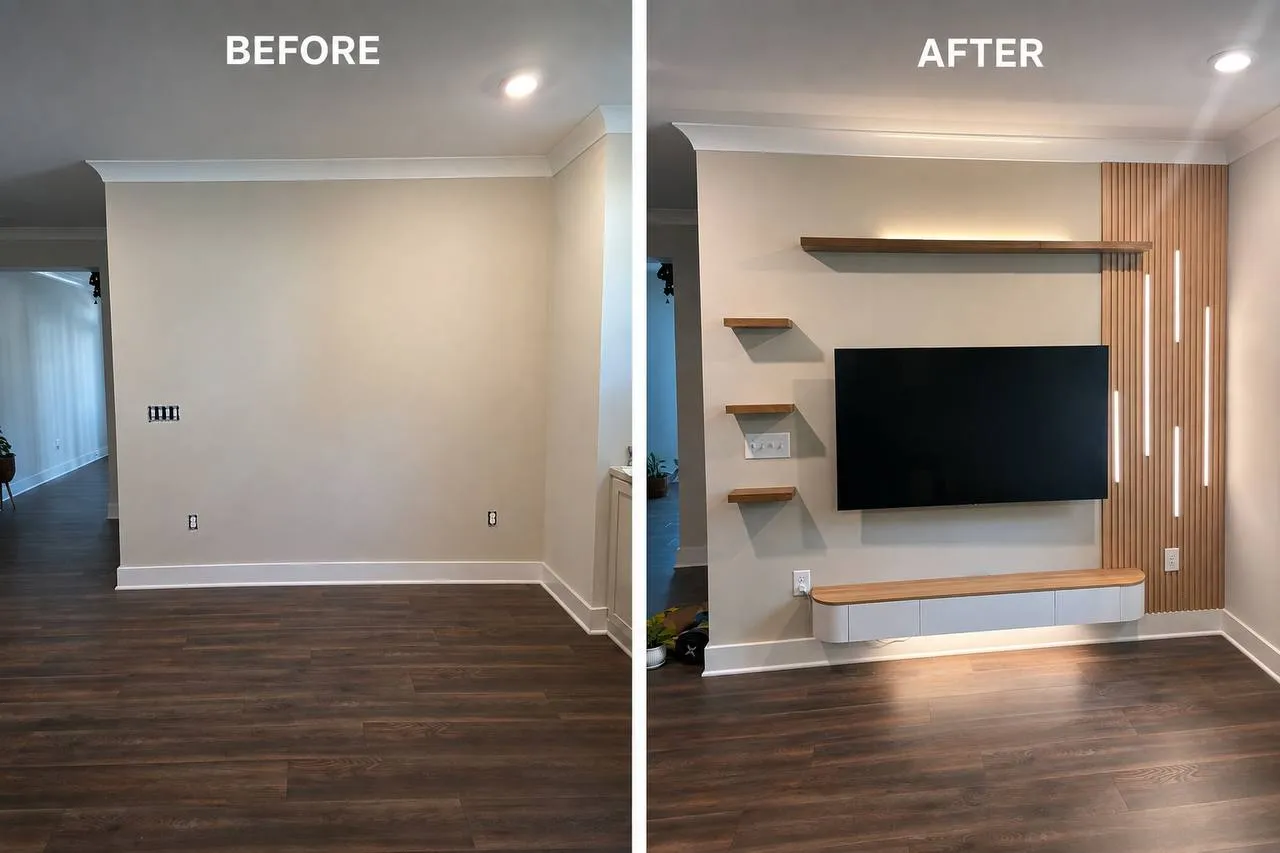
One blank wall turned into the focal point of the room: slat panelling, floating shelves, a floating cabinet and LED strips recessed into the panel.
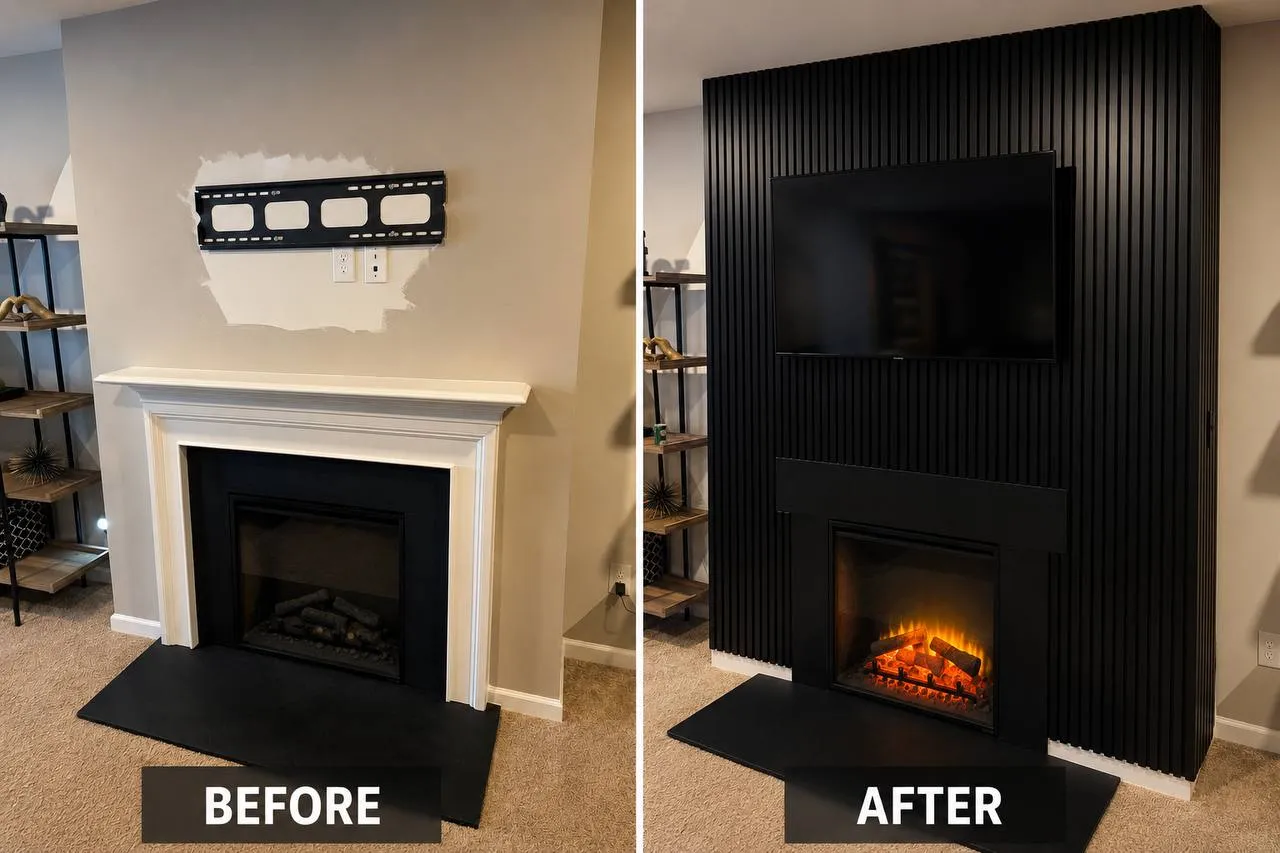
Fireplace surround rebuilt floor to ceiling in black slat, with the TV bracket and the new firebox set flush into the wall rather than hung on it.
Accent Walls in Durham — questions
Our walls are plaster over lath. Can you fix panelling to them?
Not to the plaster itself. Plaster holds because it has squeezed through the gaps in the lath and formed keys behind it, and a screw driven straight in tends to break those keys and loosen a patch of wall. What we do instead is locate the studs, fix the frame or battens to them, and let the plaster carry nothing. It takes longer to set out and it is the only way the work stays put.
Will new panelling look wrong next to our original trim?
Only if it is bought rather than made to suit. The panel proportions, the stile and rail widths and the moulding profile all get set from what is already in the room — the door casings, the base, the picture rail if there is one. Standard big-box trim in a 1920s room is exactly what makes an addition look like an addition.
Is a slat wall a bad idea in an older Durham house?
Not always, but it is a strong contemporary statement and it needs a room that can carry it. In a house full of original mouldings it usually fights what is there. In a rear extension, a converted space or a room that has already been modernised, it can work very well. We will give you an honest opinion rather than build whatever is asked for.
How to get a price
- 01
Fill in the form
A sentence about the job and the address we would be coming to. Rough measurements help but are not essential — the address is the part we cannot work without.
- 02
Get a number
Most jobs are priced from the form without anyone driving out. Bigger projects get a short visit first, and the estimate is free either way.
- 03
Pick a time
The price is agreed before any work starts. We work 8am to 8pm, seven days a week, and take urgent jobs when we can.
Accent Walls in nearby towns
Free estimate
Tell us what needs doing.
Fill in the form with a sentence about the job and the address. You get a straight price and a real window back, usually the same day you ask.