Pittsboro, NC
Accent & Feature Walls in Pittsboro, NC
In a Pittsboro farmhouse there is no such thing as a standard stud spacing, and a design drawn to sixteen-inch centres will not survive contact with the wall. Out here the survey comes before the drawing, not after it.
Nothing out here is standard
Pittsboro is the most rural area we cover, and for feature-wall work that has a specific consequence: you cannot draw the design first and measure afterwards.
Older Chatham County houses were frequently built in stages. A core structure, then an addition, then a porch enclosed twenty years later. Each stage was framed by whoever was doing it at the time, to whatever was normal then, from lumber that was actually the dimension printed on it.
The practical effects:
- Stud spacing varies. Sixteen-inch centres are a convention, not a law, and older work often ignores it. It can also change halfway along one wall where an addition met the original.
- Walls are not plumb and corners are not square. Not badly, usually. Enough to matter for anything with tight shadow gaps.
- Ceilings step between sections. Where an addition meets the original, the ceiling height often changes by an inch or two.
- What is behind the surface varies. Plaster in the old part, drywall in the addition, sometimes board over studs in the enclosed porch.
So the job starts with a survey of the actual wall — locating the framing properly, checking the plane with a straight edge, and finding where the transitions are. The design gets drawn to that. It is an hour of work at the start that saves a rebuild on day three.
Where two eras of construction meet in the middle of a wall, the honest answer is usually to design a deliberate break at the junction rather than run a continuous pattern across it and hope. A pattern that is trying to be seamless across a joint that is not seamless draws attention to exactly the thing it is hiding.
Which treatments suit an old house here
Panelling and applied moulding are the most forgiving. Frames and battens can be packed and shimmed as they go on, so the finished face is true even where the wall behind is not. They also sit comfortably next to older trim.
Decorative plaster works well on masonry and on older walls generally, and it is genuinely at home in a farmhouse in a way a contemporary slat wall is not.
Slat walls are possible but need a furring plane built first on almost any old wall out here. That is real time and real cost, and it goes in the quote rather than appearing later.
Getting materials to the wall
This is the part that is genuinely different in Pittsboro and it is worth saying plainly.
A feature wall means sheet goods and eight or ten foot lengths of timber. On a suburban driveway that is a non-event. On a property with a gate, two hundred yards of gravel and the room in question at the back of the house, it is a planning question.
What helps us:
- Tell us about the gate, the drive surface and where a vehicle can actually get to
- Say if the room is in a detached building or an outbuilding
- Let us know if there is somewhere dry and secure for material to sit between days
None of this is an obstacle. It is the difference between a job that runs to plan and one that loses half a day on the first morning.
Power for lighting
LED in a feature wall is low-voltage and the strip itself is simple. The question is where the driver takes its supply from.
If there is a sensible existing circuit to spur from, that is straightforward. If the job actually needs a new circuit run back to the panel — which older houses out here sometimes do — that is licensed electrical work and it goes to a licensed trade. We will tell you which one you are looking at before anything is committed, not halfway through.
Chatham Park and the newer developments
At the other end of town the situation reverses completely. Chatham Park and the newer building toward Briar Chapel are current construction: flat drywall, regular framing, square corners, and ceiling heights that carry a full-height design.
Those are the same contemporary feature walls we build in any new subdivision, and they build quickly because none of the survey work above is necessary.
Fearrington Village sits between the two and is worth looking at on its own terms.
Bundling makes real sense out here
Pittsboro is about thirty minutes from us and the round trip is an hour. A feature wall is a multi-day booking, so the drive is not a factor in the price — but while we are already on site with tools out, the rest of your list costs a fraction of what it would as its own visit. Most people out this way send eight or ten things at once, which is the sensible way to use us.
Getting a price
Photos of the wall and the room, the ceiling height, and — for older houses — a shot with a straight edge or level held against the wall. Mention the access before we schedule rather than after.
Old framing does not follow a rule
Houses that were built in stages over decades have stud spacing that changes from wall to wall and sometimes within one wall. Anything that needs fixing back to framing gets set out from what is actually there, found first, rather than from a standard layout that assumes sixteen inches.
Access changes how a multi-day job is planned
Gravel drives, gates and detached buildings at the back of a property are normal here. Sheet material and eight-foot lengths need somewhere to be unloaded and somewhere dry to sit between days. Telling us up front means the right vehicle and the right amount of time.
Chatham Park is the opposite of all of that
The new development at the other end of town has flat production drywall and regular framing, and the work there is the same contemporary feature wall we build anywhere new.
Accent Walls we have done
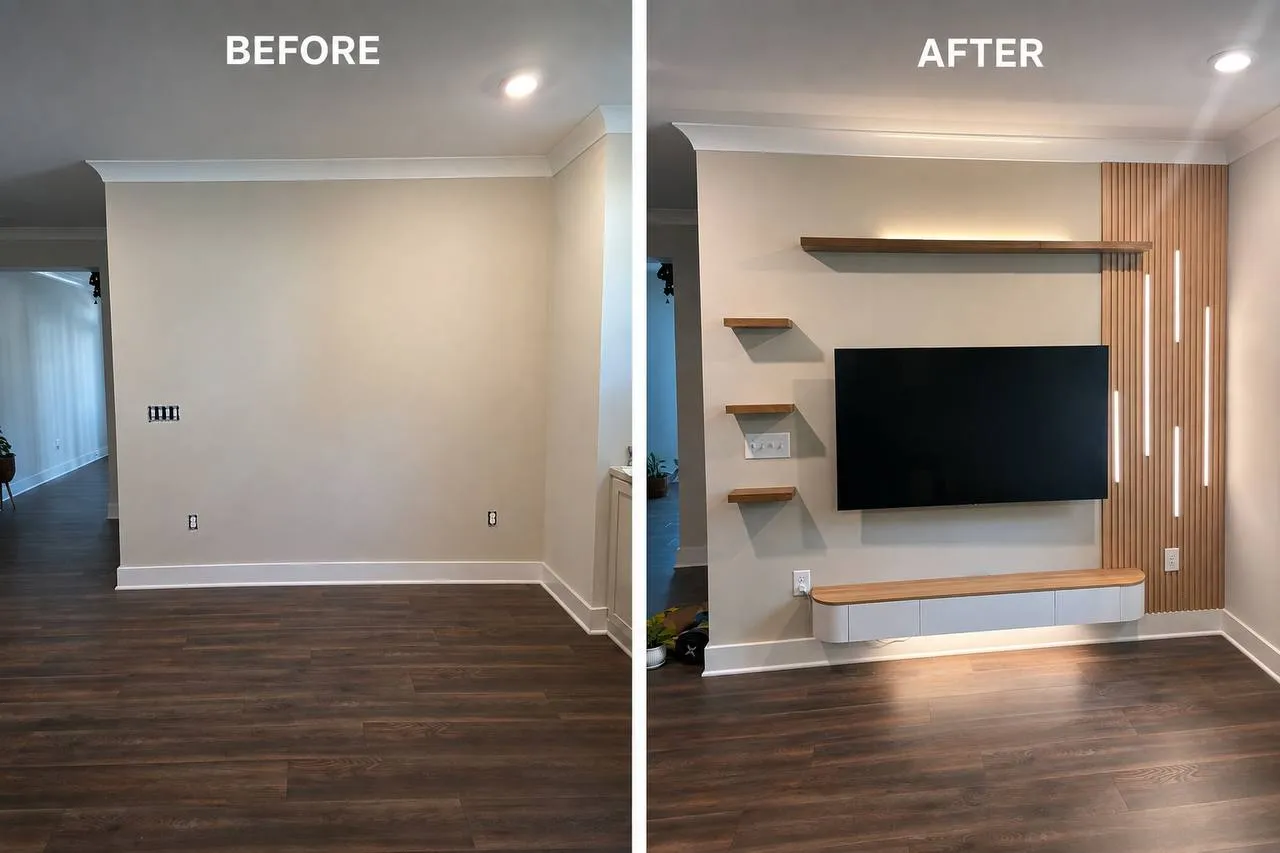
One blank wall turned into the focal point of the room: slat panelling, floating shelves, a floating cabinet and LED strips recessed into the panel.
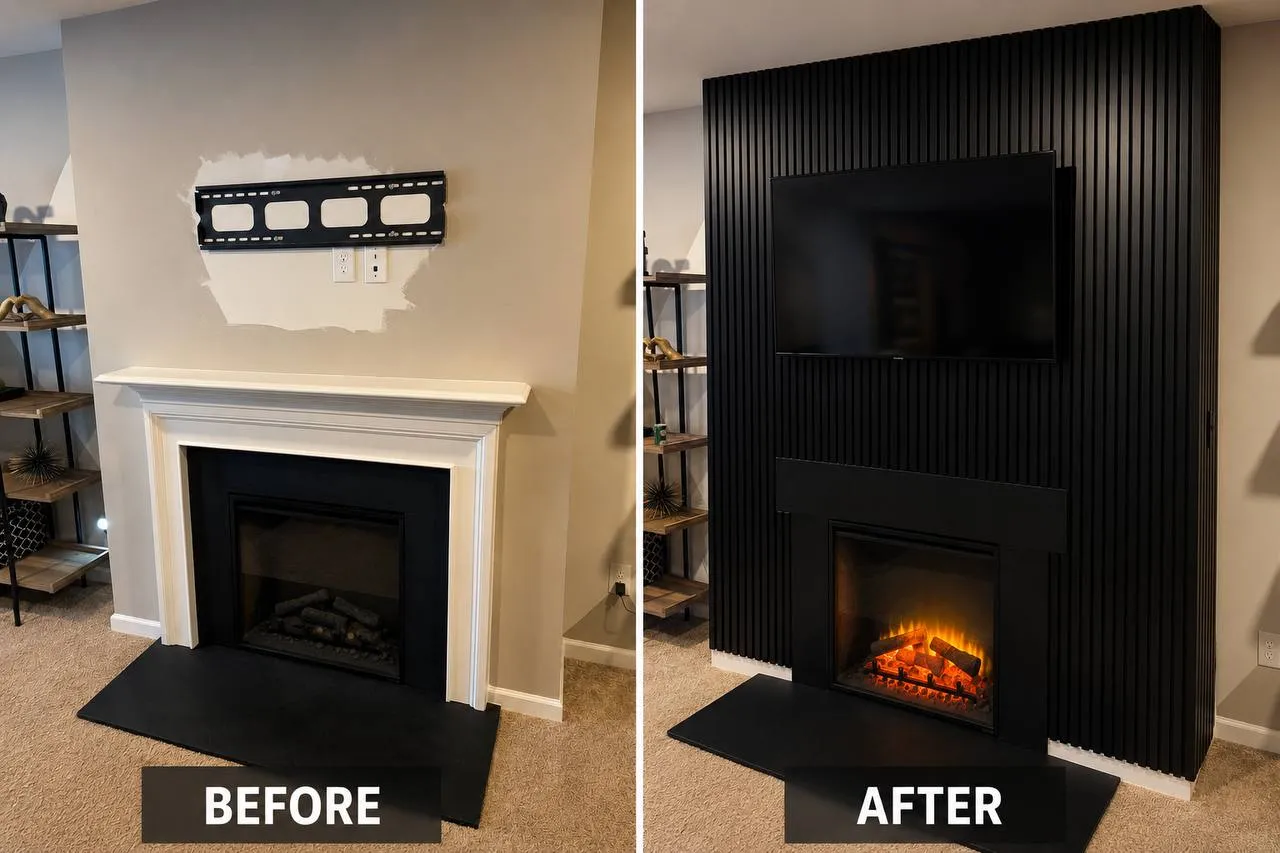
Fireplace surround rebuilt floor to ceiling in black slat, with the TV bracket and the new firebox set flush into the wall rather than hung on it.
Accent Walls in Pittsboro — questions
Our farmhouse has been added to twice. Does that complicate a feature wall?
It changes the sequence. Additions rarely line up perfectly with the original structure, so floors step, ceilings change height and framing is not consistent between the sections. We survey the actual wall before drawing anything, and where two eras meet we design a deliberate break rather than pretending it is one continuous surface.
Can you run LED lighting in an older house out here?
Low-voltage LED itself is straightforward. What we check is where the driver gets its supply and whether the circuit is somewhere sensible. If it needs a new circuit rather than a spur from an existing one, that is a licensed electrician job and we will tell you so up front rather than improvising.
We are on a long gravel drive with a gate. Is that a problem?
No, but mention it when you get in touch. Knowing there is a gate, a gravel drive or a detached building at the back means the right vehicle, the right ladder and the right amount of time are allowed for. It also decides where sheet material is unloaded and where it sits overnight.
How to get a price
- 01
Fill in the form
A sentence about the job and the address we would be coming to. Rough measurements help but are not essential — the address is the part we cannot work without.
- 02
Get a number
Most jobs are priced from the form without anyone driving out. Bigger projects get a short visit first, and the estimate is free either way.
- 03
Pick a time
The price is agreed before any work starts. We work 8am to 8pm, seven days a week, and take urgent jobs when we can.
Accent Walls in nearby towns
Free estimate
Tell us what needs doing.
Fill in the form with a sentence about the job and the address. You get a straight price and a real window back, usually the same day you ask.